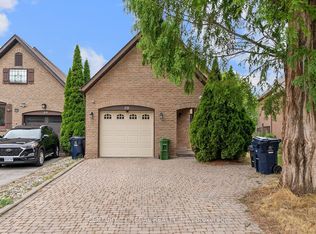
*Excellent Location At Bayview & Sheppard !! * Newly Renovated! Very Solid & Gorgeous Bayview Village Bungalow With 3Bedrooms + 1 Office (Also Can Be Used As 4th Bedroom) In Main Floor, One Bedroom At Basement (Also Can Be Used As Office) * Nature Lover's Paradise, Back Onto Bayview Village Park. Convienent To Everything * 2 Minutes Walk To Bayview Village Mall, Ttc/Subway, Library, Banks & Ymca. * Convenient To North York General Hospital * Great Schools Bundary For Elkhorn Ps, Bayview Ms And Earl Haig Ss * Spacious And Bright Basement With Newly Laid Vinyl Floor * Huge Spacious Entertainment/Gym Area At Basement **
House for rent
Singlefamily
Available now
Air conditioner, wall unit
Ensuite laundry
4 Attached garage spaces parking
Natural gas
What's special
- 38 days |
- -- |
- -- |
Zillow last checked:
Listing updated:
Travel times

Let’s turn your rent into credit progress
Build credit history with every on-time payment and get credit for the payment you’re already making.
Facts & features
Interior
Bedrooms & bathrooms
- Bedrooms: 5
- Bathrooms: 3
- Full bathrooms: 3
Heating
- Natural Gas
Cooling
- Air Conditioner, Wall Unit
Appliances
- Laundry: Ensuite
Features
- Primary Bedroom - Main Floor
- Has basement: Yes
- Has fireplace: Yes
Property
Parking
- Total spaces: 4
- Parking features: Attached, Garage, Private
- Has attached garage: Yes
- Details: Contact manager
Features
- Exterior features: Basement, Primary Bedroom - Main Floor, Public Transit, Ravine, School
- Pool features: Contact manager
Details
- Additional structures: Garage(s)
Construction
Type & style
- Home type: SingleFamily
- Architectural style: Bungalow-Raised
- Property subtype: SingleFamily
Materials
- Roof: Asphalt Shingle
Community & HOA
Community
- Features: Park
Location
- Region: Toronto
Financial & listing details
- Lease term: Contact For Details
Nearby apartments for rent
Neighborhood: Bayview Village
Nearby schools
GreatSchools rating
No schools nearby
We couldn't find any schools near this home.