
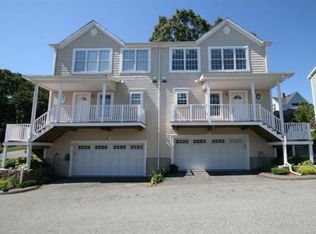
Finally the place you want to call home! Spacious, modern, sun filled townhouse condominium on the Salem line near the floating bridge park, the commuter rail, and not far from the beach. This place has the most accommodating floor plan with open kitchen / dining room, expansive living room with gas fire place, spacious bedrooms, and two and a half baths. The fully applianced kitchen comes complete with recessed lighting, granite countertops, and stainless steel appliances. There is a deck off the dining area with nice private yard. Enjoy a grand master suite with walk-in closet and well appointment full bath with double vanity. Two additional generous bedrooms, bonus room, third level laundry, central vac, central air, hardwood floors throughout, and large two car garage complete the package, You don't want to miss this opportunity to live in a newer style home. Sale subject to seller finding suitable housing.
For sale
Price cut: $10K (9/22)
$519,000
10 Milton Ridge Rd #10, Lynn, MA 01902
3beds
1,416sqft
Condominium, Townhouse
Built in 2014
-- sqft lot
$-- Zestimate®
$367/sqft
$500/mo HOA
What's special
Central airCentral vacThird level laundryFully applianced kitchenLarge two car garageBonus roomGranite countertops
- 174 days
- 402
- 37
Zillow last checked:
Listing updated:
Listed by:
Joseph Firicano 781-254-5791,
Boston Hub Real Estate 781-395-8900
Source: MLS PIN,MLS#: 73496931
Facts & features
Interior
Bedrooms & bathrooms
- Bedrooms: 3
- Bathrooms: 3
- Full bathrooms: 2
- 1/2 bathrooms: 1
Primary bedroom
- Features: Bathroom - Full, Flooring - Hardwood
- Level: Second
- Area: 168
- Dimensions: 12 x 14
Bedroom 2
- Features: Flooring - Hardwood
- Level: Second
- Area: 110
- Dimensions: 10 x 11
Bedroom 3
- Features: Flooring - Hardwood
- Level: Second
- Area: 110
- Dimensions: 10 x 11
Primary bathroom
- Features: Yes
Bathroom 1
- Features: Bathroom - Half, Flooring - Stone/Ceramic Tile
- Level: First
- Area: 24
- Dimensions: 4 x 6
Bathroom 2
- Features: Bathroom - Full, Flooring - Stone/Ceramic Tile
- Level: Second
- Area: 49
- Dimensions: 7 x 7
Bathroom 3
- Features: Bathroom - Full, Bathroom - Double Vanity/Sink, Flooring - Stone/Ceramic Tile
- Level: Second
- Area: 42
- Dimensions: 6 x 7
Dining room
- Features: Flooring - Hardwood
- Level: First
- Area: 210
- Dimensions: 14 x 15
Kitchen
- Features: Flooring - Hardwood, Countertops - Stone/Granite/Solid
- Level: First
- Area: 150
- Dimensions: 10 x 15
Living room
- Features: Flooring - Hardwood
- Level: First
- Area: 255
- Dimensions: 15 x 17
Heating
- Forced Air, Natural Gas
Cooling
- Central Air
Appliances
- Included: Range, Dishwasher, Disposal, Microwave, Refrigerator
- Laundry: Second Floor, In Unit
Features
- Bonus Room, Central Vacuum
- Flooring: Tile, Hardwood
- Doors: Insulated Doors
- Windows: Insulated Windows
- Has basement: Yes
- Number of fireplaces: 1
- Fireplace features: Living Room
Interior area
- Total structure area: 1,416
- Total interior livable area: 1,416 sqft
- Finished area above ground: 1,416
Property
Parking
- Total spaces: 3
- Parking features: Attached, Under, Garage Door Opener, Off Street, Deeded
- Attached garage spaces: 2
- Uncovered spaces: 1
Features
- Patio & porch: Porch, Deck
- Exterior features: Porch, Deck, Fenced Yard
- Fencing: Fenced
Details
- Parcel number: 4966488
- Zoning: RES
Construction
Type & style
- Home type: Townhouse
- Property subtype: Condominium, Townhouse
Materials
- Frame, Stone
- Roof: Shingle
Condition
- Year built: 2014
Utilities & green energy
- Electric: Circuit Breakers, 200+ Amp Service
- Sewer: Public Sewer
- Water: Public
- Utilities for property: for Gas Range
Community & HOA
Community
- Features: Public Transportation, Park, Bike Path
HOA
- Services included: Insurance, Maintenance Structure, Road Maintenance, Maintenance Grounds, Snow Removal
- HOA fee: $500 monthly
Location
- Region: Lynn
Financial & listing details
- Price per square foot: $367/sqft
- Tax assessed value: $544,300
- Annual tax amount: $5,639
- Date on market: 4/7/2026
Estimated market value
Not available
Estimated sales range
Not available
Not available
Price history
| Date | Event | Price |
|---|---|---|
| 9/22/2026 | Price change | $519,000-1.9%$367/sqft |
Source: MLS PIN #73496931 Report a problem | ||
| 8/15/2026 | Price change | $529,000-3.6%$374/sqft |
Source: MLS PIN #73496931 Report a problem | ||
| 4/7/2026 | Listed for sale | $549,000$388/sqft |
Source: MLS PIN #73496931 Report a problem | ||
Public tax history
Tax history is unavailable.
Monthly payment
Est. payment
Payment breakdown
Explore the cost of this home by adjusting the details. Changes won't be saved.Climate risks
Neighborhood: 01902
Similar homes
- $560,0003 bd2 ba1.5k sqft209 Fayette St, Lynn, MA 01902For Sale
 MLS ID #73552427, Rosa Feliz, Re-yes Real Estate. MLS PIN
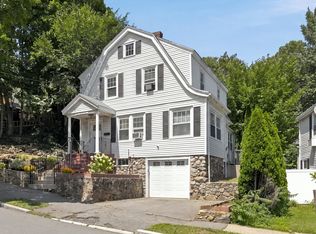
 - $599,9994 bd3 ba1.4k sqft44 Fernwood Ave, Lynn, MA 01904For Sale
 MLS ID #73560617, Montero Realty Group, Realty One Group Nest. MLS PIN
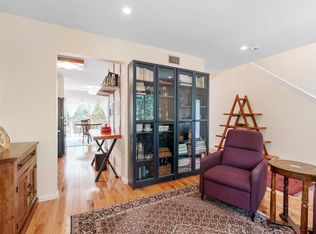
 - $529,0002 bd3 ba1.6k sqftThe Hamlet Condominiums, Salem, MA 01970For Sale
 MLS ID #73535282, David Brown, Coldwell Banker Realty - Beverly. MLS PIN
 - $565,0003 bd2 ba1.1k sqft70 Robinson St, Lynn, MA 01905For Sale
 MLS ID #73547830, Sonia Lithgow, Tropical Realty. MLS PIN
