Introducing ‘Mina Way’, Boston's newest address. Offering 6 exquisite single-family homes, this private cul-de-sac is located on the crest of Hunnewell Hill, between Oak Square & Newton Corner. These 4 bedroom homes feature a blend of formal and contemporary living spaces, with high-end finishes throughout. Gourmet center-island kitchens open to spacious family rooms w/ gas fireplaces. Glass doors lead to rear patios and level backyards. Extra large primary bedrooms are complemented with luxurious bathrooms & walk-in closets. Each home boasts large bedrooms, attached heated 2-car garage, hardwood floors, stainless steel appliances, energy-efficient HVAC-3 zone hydronic heat. Many windows provide an abundance of natural light. Full basements with 9' ceilings & walk up attics may be finished at additional costs. Easy access to Mass Pike, Downtown Boston, cafes, shops, & restaurants. Completion Spring/Summer 2025. Pre-completion sales now available. Special builder financing offered.
Sold for $2,259,000
$2,259,000
10 Mina Way, Brighton, MA 02135
4beds
2,787sqft
Single Family Residence
Built in 2025
8,016 Square Feet Lot
$-- Zestimate®
$811/sqft
$-- Estimated rent
Home value
Not available
Estimated sales range
Not available
Not available
Zestimate® history
Owner options
List your home for rent
Find your next renter with Zillow Rental Manager. Plus, with online applications, you can quickly screen prospective tenants – for free.
Refinance and save
$14,147/mo
Est. payment
Refinancing to a lower rate could help reduce your monthly payments and save thousands over the life of the loan.
$14,147/mo
Est. payment
Explore your selling options
Work with a Zillow partner agent
Leverage their expertise and Zillow's premium Showcase listings to get your home seen by more buyers.
Get startedList with your own agent
Get your home in front of millions of buyers by listing it on Zillow.
Learn how to do itSell it yourself
Take full control of how buyers see your home on Zillow by listing For Sale by Owner (FSBO).
List your homeWhat's special
Energy-efficient hvacLevel backyardsRear patiosSpacious family roomsPrivate cul-de-sacHardwood floorsExtra large primary bedrooms
Zillow last checked:
Listing updated:
Listed by:
Michael Rothstein 617-470-3165,
Hammond Residential Real Estate 617-731-4644
Bought with:
Bill Skerry
Keller Williams Realty Boston-Metro | Back Bay
Source: MLS PIN,MLS#: 73371617
Facts & features
Interior
Bedrooms & bathrooms
- Bedrooms: 4
- Bathrooms: 3
- Full bathrooms: 2
- 1/2 bathrooms: 1
Primary bedroom
- Features: Bathroom - Full, Walk-In Closet(s), Closet
- Level: Second
Bedroom 2
- Level: Second
Bedroom 3
- Level: Second
Bedroom 4
- Level: Second
Primary bathroom
- Features: Yes
Bathroom 1
- Features: Bathroom - Half
- Level: First
Bathroom 2
- Features: Bathroom - Full, Bathroom - Double Vanity/Sink, Bathroom - With Shower Stall, Closet - Linen
- Level: Second
Bathroom 3
- Features: Bathroom - Full, Bathroom - Double Vanity/Sink, Bathroom - Tiled With Tub & Shower, Closet - Linen
- Level: Second
Dining room
- Level: First
Family room
- Features: Exterior Access
- Level: First
Kitchen
- Features: Dining Area, Countertops - Stone/Granite/Solid, Kitchen Island
- Level: First
Living room
- Level: First
Heating
- Natural Gas, Hydro Air
Cooling
- Central Air
Appliances
- Included: Gas Water Heater, Range, Dishwasher, Disposal, Refrigerator
- Laundry: Second Floor
Features
- Entry Hall, Mud Room, Central Vacuum, Walk-up Attic
- Flooring: Hardwood
- Windows: Insulated Windows
- Basement: Full,Walk-Out Access
- Number of fireplaces: 1
- Fireplace features: Family Room
Interior area
- Total structure area: 2,787
- Total interior livable area: 2,787 sqft
- Finished area above ground: 2,787
Property
Parking
- Total spaces: 4
- Parking features: Attached, Garage Door Opener, Heated Garage, Paved Drive, Off Street
- Attached garage spaces: 2
- Uncovered spaces: 2
Features
- Patio & porch: Patio
- Exterior features: Patio, Professional Landscaping, Sprinkler System
Lot
- Size: 8,016 Square Feet
- Features: Level
Details
- Zoning: Res
Construction
Type & style
- Home type: SingleFamily
- Architectural style: Colonial
- Property subtype: Single Family Residence
Materials
- Frame
- Foundation: Concrete Perimeter
- Roof: Shingle
Condition
- Year built: 2025
Utilities & green energy
- Electric: 200+ Amp Service
- Sewer: Public Sewer
- Water: Public
- Utilities for property: for Gas Range
Green energy
- Energy efficient items: Thermostat
Community & HOA
Community
- Features: Public Transportation, Shopping, Highway Access, House of Worship, Public School, T-Station
- Security: Security System
- Subdivision: Oak Square
HOA
- Has HOA: No
Location
- Region: Brighton
Financial & listing details
- Price per square foot: $811/sqft
- Date on market: 2/9/2026
Price history
| Date | Event | Price |
|---|---|---|
| 2/13/2026 | Sold | $2,259,000$811/sqft |
Source: MLS PIN #73371617 Report a problem | ||
| 5/8/2025 | Listed for sale | $2,259,000$811/sqft |
Source: MLS PIN #73371617 Report a problem | ||
Public tax history
Tax history is unavailable.
Neighborhood: Brighton
Nearby homes
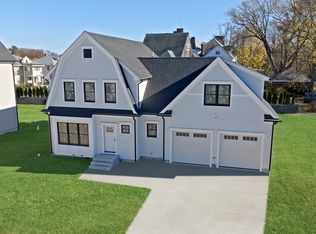
- $2,550,0004 bd4 ba3.5k sqft12 Mina Way, Brighton, MA 02135Sold
- $--4 bd2 ba-- sqft20 Kenrick St #1, Brighton, MA 02135Off Market

- $1,295,2003 bd1 ba2.8k sqft172 Lake St, Brighton, MA 02135Off Market

- $--3 bd1 ba920 sqft172 Lake St #2, Boston, MA 02135Off Market

- $--4 bd2 ba1.6k sqft34 Kenrick St #34, Brighton, MA 02135Off Market
- $--3 bd1 ba1.3k sqft8 Kenrick St #1, Brighton, MA 02135Off Market
- $--3 bd1 ba1.4k sqft8 Kenrick St #2, Brighton, MA 02135Off Market
- $--2 bd1 ba1.4k sqft8 Kenrick St #A, Brighton, MA 02135Off Market
Nearby schools
GreatSchools rating
- 4/10Edison K-8Grades: PK-6Distance: 0.1 mi
- 3/10Mary Lyon K-8 SchoolGrades: K-8Distance: 0.3 mi
- 4/10Lyon High SchoolGrades: 9-12Distance: 0.4 mi
