Welcome to this beautifully refined 4-bedroom, 3-bath POOL HOME in the highly sought-after Minnehaha Shores community of Maitland. Situated on a prominent corner lot with picturesque views of Minnehaha Park, this residence offers thoughtful enhancements, generous indoor–outdoor living, and exclusive neighborhood lake access to the Winter Park Chain of Lakes. Step inside to an airy, open layout filled with natural light, complemented by luxury vinyl plank flooring and plantation shutters throughout. The chef’s kitchen is the heart of the home, featuring granite countertops, subway tile backsplash, butcher-block accents, premium stainless steel appliances, and abundant cabinetry. The kitchen flows seamlessly into the dining and family rooms, ideal for daily living or effortless entertaining. A separate formal living room with pocket doors provides flexible space for work, relaxation, or hosting guests. Four well-appointed bedrooms provide comfort and versatility, including a spacious primary suite with a thoughtfully designed ensuite bath. The fourth bedroom can serve as a home office, guest room, or creative space. A rare dedicated pool bath adds convenience, and all bathrooms showcase modern tile work and stylish finishes. An indoor laundry/utility room enhances day-to-day functionality. Step outdoors to a quintessential Florida oasis with a sparkling private pool, expansive patio, and fully fenced green space, perfect for entertaining, quiet mornings, or recreation. Major improvements completed in 2013 include enhanced electrical and HVAC systems, providing peace of mind and long-term ease. Located at 10 Minnehaha Cir, Maitland, FL 32751, this home rests on a tranquil cul-de-sac surrounded by beautifully maintained homes and a friendly neighborhood atmosphere. Residents enjoy private lake access, a community boat ramp, and a dock—amenities rarely found at this price point. Zoned for top-rated Dommerich Elementary, Maitland Middle, and Winter Park High, this location is among Central Florida’s most desirable. More than move-in ready, this home blends timeless character with modern comfort in one of Maitland’s premier neighborhoods. Every room has a story, every space invites possibility, and each day feels like the start of something special. The best journeys always lead home—and this one begins here.
Sold for $625,000
$625,000
10 MINNEHAHA CIRCLE, MAITLAND, FL 32751
4beds
1,995sqft
Single Family Residence
Built in 1971
0.25 Acres Lot
$627,300 Zestimate®
$313/sqft
$3,081 Estimated rent
Home value
$627,300
$571,000 - $684,000
$3,081/mo
Zestimate® history
Owner options
List your home for rent
$3,081/mo
Rent Zestimate®
Find your next renter with Zillow Rental Manager. Plus, with online applications, you can quickly screen prospective tenants – for free.
$3,081/mo
Rent Zestimate®
Refinance and save
$4,480/mo
Est. payment
Refinancing to a lower rate could help reduce your monthly payments and save thousands over the life of the loan.
$4,480/mo
Est. payment
Explore your selling options
Work with a Zillow partner agent
Leverage their expertise and Zillow's premium Showcase listings to get your home seen by more buyers.
Get startedList with your own agent
Get your home in front of millions of buyers by listing it on Zillow.
Learn how to do itSell it yourself
Take full control of how buyers see your home on Zillow by listing For Sale by Owner (FSBO).
List your homeWhat's special
Sparkling private poolFour well-appointed bedroomsGranite countertopsDedicated pool bathButcher-block accentsProminent corner lotExpansive patio
Zillow last checked:
Listing updated:
Listed by:
Chris Creegan 407-622-1111,
CREEGAN GROUP 407-622-1111,
Mike Miskiv 407-430-3535,
CREEGAN GROUP
Bought with:
Chris Creegan, 3168853
CREEGAN GROUP
Mike Miskiv, 3420918
CREEGAN GROUP
Source: Stellar MLS,MLS#: O6351426 Originating MLS: Orlando Regional
Originating MLS: Orlando Regional
Facts & features
Interior
Bedrooms & bathrooms
- Bedrooms: 4
- Bathrooms: 3
- Full bathrooms: 3
Rooms
- Room types: Attic, Den/Library/Office, Living Room, Utility Room
Primary bedroom
- Description: Room7
- Features: Walk-In Closet(s)
- Level: First
- Area: 262.2 Square Feet
- Dimensions: 13.8x19
Bedroom 2
- Description: Room9
- Features: Walk-In Closet(s)
- Level: First
- Area: 158.92 Square Feet
- Dimensions: 11.6x13.7
Bedroom 3
- Description: Room13
- Features: Built-in Closet
- Level: First
- Area: 153.8 Square Feet
- Dimensions: 12.11x12.7
Primary bathroom
- Description: Room8
- Features: No Closet
- Level: First
- Area: 86.49 Square Feet
- Dimensions: 9.3x9.3
Bathroom 2
- Description: Room10
- Features: No Closet
- Level: First
- Area: 35.67 Square Feet
- Dimensions: 4.1x8.7
Bathroom 3
- Description: Room11
- Features: No Closet
- Level: First
- Area: 48.97 Square Feet
- Dimensions: 5.9x8.3
Dinette
- Description: Room3
- Features: No Closet
- Level: First
- Area: 67.85 Square Feet
- Dimensions: 5.9x11.5
Family room
- Description: Room5
- Features: No Closet
- Level: First
- Area: 214 Square Feet
- Dimensions: 10.7x20
Foyer
- Description: Room2
- Features: No Closet
- Level: First
- Area: 30 Square Feet
- Dimensions: 4x7.5
Kitchen
- Description: Room4
- Features: No Closet
- Level: First
- Area: 245.23 Square Feet
- Dimensions: 13.7x17.9
Laundry
- Description: Room6
- Features: Storage Closet
- Level: First
- Area: 67 Square Feet
- Dimensions: 6.7x10
Living room
- Description: Room1
- Features: No Closet
- Level: First
- Area: 169 Square Feet
- Dimensions: 13x13
Office
- Description: Room12
- Features: No Closet
- Level: First
- Area: 78.3 Square Feet
- Dimensions: 9x8.7
Heating
- Electric, Exhaust Fan, Heat Pump
Cooling
- Central Air
Appliances
- Included: Oven, Convection Oven, Cooktop, Dishwasher, Disposal, Electric Water Heater, Exhaust Fan, Ice Maker, Microwave, Range, Range Hood, Refrigerator
- Laundry: Corridor Access, Electric Dryer Hookup, Inside, Washer Hookup
Features
- Built-in Features, Ceiling Fan(s), Eating Space In Kitchen, Kitchen/Family Room Combo, Primary Bedroom Main Floor, Solid Surface Counters, Split Bedroom, Stone Counters, Thermostat, Walk-In Closet(s)
- Flooring: Ceramic Tile, Engineered Hardwood, Tile
- Doors: Sliding Doors
- Windows: Blinds, Shades, Shutters, Window Treatments
- Has fireplace: No
- Common walls with other units/homes: Corner Unit
Interior area
- Total structure area: 2,072
- Total interior livable area: 1,995 sqft
Property
Parking
- Parking features: Driveway, Guest, On Street, RV Access/Parking
- Has uncovered spaces: Yes
Features
- Levels: One
- Stories: 1
- Patio & porch: Covered, Deck, Front Porch, Patio
- Exterior features: Private Mailbox, Rain Gutters, Storage
- Has private pool: Yes
- Pool features: Deck, Gunite, In Ground, Lighting, Outside Bath Access, Tile
- Fencing: Vinyl
- Has view: Yes
- View description: Park/Greenbelt, Pool
- Waterfront features: Lake Privileges, Boat Ramp - Private, Fishing Pier, Skiing Allowed
- Body of water: LAKE MINNEHAHA
Lot
- Size: 0.25 Acres
- Features: Corner Lot, City Lot, Irregular Lot, Landscaped, Level, Near Public Transit, Oversized Lot
- Residential vegetation: Fruit Trees, Oak Trees, Trees/Landscaped
Details
- Additional structures: Shed(s), Storage
- Parcel number: 302130567601120
- Zoning: RSF-2
- Special conditions: None
Construction
Type & style
- Home type: SingleFamily
- Architectural style: Ranch,Mediterranean
- Property subtype: Single Family Residence
Materials
- Block, Stucco
- Foundation: Slab
- Roof: Shingle
Condition
- New construction: No
- Year built: 1971
Utilities & green energy
- Sewer: Public Sewer
- Water: Public
- Utilities for property: BB/HS Internet Available, Cable Available, Cable Connected, Electricity Available, Electricity Connected, Fiber Optics, Public, Sewer Available, Sewer Connected, Water Available, Water Connected
Community & HOA
Community
- Features: Community Boat Ramp, Dock, Fishing, Park, Playground, Tennis Court(s)
- Security: Smoke Detector(s)
- Pet fee: $0 monthly
- Subdivision: MINNEHAHA SHORES
HOA
- Has HOA: Yes
- Amenities included: Other
- Services included: Other
- HOA fee: $13 monthly
- HOA name: Rebecca Van Riken
- HOA phone: 407-529-9526
Location
- Region: Maitland
Financial & listing details
- Price per square foot: $313/sqft
- Tax assessed value: $542,182
- Annual tax amount: $5,044
- Date on market: 11/17/2025
- Cumulative days on market: 33 days
- Listing terms: Cash,Conventional,FHA,VA Loan
- Ownership: Fee Simple
- Total actual rent: 0
- Electric utility on property: Yes
- Road surface type: Paved
Price history
| Date | Event | Price |
|---|---|---|
| 12/30/2025 | Sold | $625,000-8%$313/sqft |
Source:  Stellar MLS #O6351426 Report a problem Stellar MLS #O6351426 Report a problem | ||
| 12/22/2025 | Pending sale | $679,000$340/sqft |
Source: Stellar MLS #O6351426 Report a problem | ||
| 11/18/2025 | Listed for sale | $679,000+81.1%$340/sqft |
Source: Stellar MLS #O6351426 Report a problem | ||
| 7/28/2017 | Sold | $375,000-3.8%$188/sqft |
Source: Public Record Report a problem | ||
| 6/10/2017 | Listed for sale | $390,000$195/sqft |
Source: 1ST FLORIDIAN REAL ESTATE LLC #O5514027 Report a problem | ||
| 6/10/2017 | Pending sale | $390,000$195/sqft |
Source: 1ST FLORIDIAN REAL ESTATE LLC #O5514027 Report a problem | ||
| 5/29/2017 | Price change | $390,000-1.3%$195/sqft |
Source: 1ST FLORIDIAN REAL ESTATE LLC #O5514027 Report a problem | ||
| 5/24/2017 | Listed for sale | $395,000+32.1%$198/sqft |
Source: Owner Report a problem | ||
| 7/2/2015 | Sold | $299,000$150/sqft |
Source: Stellar MLS #O5324959 Report a problem | ||
| 2/2/2015 | Price change | $299,000-5.1%$150/sqft |
Source: Weichert Hallmark #O5324959 Report a problem | ||
| 12/6/2014 | Price change | $315,000-7.1%$158/sqft |
Source: Weichert Hallmark #O5324959 Report a problem | ||
| 11/3/2014 | Price change | $339,000-5.8%$170/sqft |
Source: Weichert Hallmark #O5324959 Report a problem | ||
| 10/12/2014 | Listed for sale | $360,000+105.7%$180/sqft |
Source: Weichert Realtors Hallmark Properties of Winter Park, FL Report a problem | ||
| 8/4/2010 | Sold | $175,000-2.2%$88/sqft |
Source: Public Record Report a problem | ||
| 2/26/2010 | Listing removed | $179,000$90/sqft |
Source: Watson Realty Corp #MO4954202 Report a problem | ||
| 2/6/2010 | Price change | $179,000-10.1%$90/sqft |
Source: Watson Realty Corp #MO4954202 Report a problem | ||
| 1/17/2010 | Price change | $199,000-7%$100/sqft |
Source: Watson Realty Corp #MO4954202 Report a problem | ||
| 1/9/2010 | Listed for sale | $214,000$107/sqft |
Source: Watson Realty Corp #MO4954202 Report a problem | ||
Public tax history
| Year | Property taxes | Tax assessment |
|---|---|---|
| 2024 | $5,101 +4.3% | $352,556 +3% |
| 2023 | $4,891 +6.7% | $342,287 +3% |
| 2022 | $4,582 +1.3% | $332,317 +3% |
| 2021 | $4,523 +0.6% | $322,638 +1.4% |
| 2020 | $4,494 -2.6% | $318,183 -0.7% |
| 2019 | $4,616 -13.2% | $320,490 +0.4% |
| 2018 | $5,317 | $319,323 +6.8% |
| 2017 | $5,317 +23.9% | $299,129 +4% |
| 2016 | $4,292 +1.1% | $287,547 +10.8% |
| 2015 | $4,245 +26.9% | $259,497 +35.5% |
| 2014 | $3,346 +13.5% | $191,499 +13.6% |
| 2013 | $2,948 +4% | $168,609 +4.5% |
| 2012 | $2,834 -2.8% | $161,343 -2.1% |
| 2011 | $2,916 +81.9% | $164,854 -8% |
| 2010 | $1,603 | $179,282 -10.6% |
| 2009 | -- | $200,630 -15.7% |
| 2008 | $1,453 -9.8% | $237,972 -20.6% |
| 2007 | $1,612 -2% | $299,548 +0.2% |
| 2006 | $1,645 +0.3% | $299,071 +47.9% |
| 2005 | $1,639 +5.2% | $202,176 +16.4% |
| 2004 | $1,559 +3.3% | $173,737 -1% |
| 2003 | $1,508 +3.2% | $175,556 +9.6% |
| 2002 | $1,462 +1.2% | $160,139 +5.5% |
| 2001 | $1,445 +3% | $151,793 +15.5% |
| 2000 | $1,403 | $131,370 |
Find assessor info on the county website
Neighborhood: 32751
Nearby homes
- $853,7004 bd3 ba2.6k sqft12 Minnehaha Cir, Maitland, FL 32751Off Market
- $791,0004 bd3 ba3.1k sqft6 Minnehaha Cir, Maitland, FL 32751Off Market
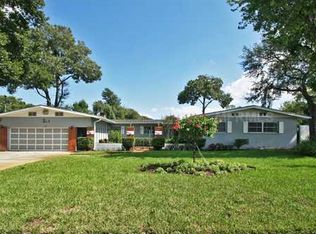
- $1,134,8004 bd4 ba3.3k sqft101 Kyle Dr, Maitland, FL 32751Off Market
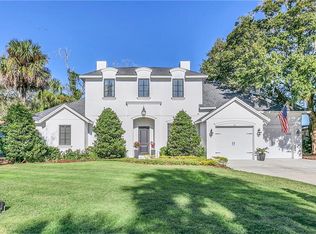
- $636,7004 bd2 ba1.6k sqft99 Minnehaha Cir, Maitland, FL 32751Off Market
- $897,1003 bd3 ba2.6k sqft14 Minnehaha Cir, Maitland, FL 32751Off Market
- $875,5005 bd3 ba3.3k sqft1251 E Horatio Ave, Maitland, FL 32751Off Market
- $696,9003 bd3 ba1.9k sqft103 Kyle Dr, Maitland, FL 32751Off Market
- $719,2003 bd2 ba2.1k sqft100 Kyle Dr, Maitland, FL 32751Off Market
Nearby schools
GreatSchools rating
- 5/10Lake Sybelia Elementary SchoolGrades: PK-5Distance: 1 mi
- 6/10Maitland Middle SchoolGrades: 6-8Distance: 0.8 mi
- 7/10Winter Park High SchoolGrades: 9-12Distance: 3.5 mi
Schools provided by the listing agent
- Elementary: Lake Sybelia Elem
- Middle: Maitland Middle
- High: Winter Park High
Source: Stellar MLS. This data may not be complete. We recommend contacting the local school district to confirm school assignments for this home.
Get a cash offer in 3 minutes
Find out how much your home could sell for in as little as 3 minutes with a no-obligation cash offer.
Estimated market value
$627,300
Get a cash offer in 3 minutes
Find out how much your home could sell for in as little as 3 minutes with a no-obligation cash offer.
Estimated market value
$627,300
- Florida
- Orange County
- Maitland
- 32751
- 10 MINNEHAHA CIRCLE
Nearby cities
Nearby zip codes
Other Maitland Topics
