Perfection is flawlessly possible when the warmth of a character rich, 1952 Riverview homesite is infused with sophisticated urban design and all the comforts of home. As solid as the day it was built with the craftsmanship of a bygone era, set back on 1.27 lush, leafy acres of cultivated & terraced grounds, it is quietly tucked away on one of Chattanooga's most storied streets, offering complete privacy & a quiet escape in the most convenient & coveted -in-town locations available, Riverview. With 3300 SF on the main level, this is a true masterpiece for easy living. A circular driveway welcomes guests to a covered front entrance and a wide formal foyer. Soft white walls reflecting natural light throughout are enhanced by substantial moldings, cased openings, extensive built-ins and bespoke details at every vantage. The star of the meticulously updated kitchen is a stacked mountain stone hearth with wood burning fireplace, upstaging furniture grade cabinetry, a 48-inch gas range and open to the dining room and just off the four seasons sunroom. A warm, casual, elevated lifestyle home, built for quiet moments and every day luxuries. The generous main level primary suite is privately tucked away from the main living areas. Two additional bedrooms, each with a full bathroom, are on the main level, currently being used as his and hers home offices. The upper level, architecturally drawn, functions as a complete guest suite with a kitchenette, bonus room and bedroom. Completely removed from the lower levels, this upper floor offers the ability to give guests and teenagers their own space or unlimited potential for flex space. The home's lower level offers full daylight living with two sets of double French doors leading to an open outdoor patio overlooking the terraced grounds beyond and backing to mature hardwoods. 1.27 acres of level, open, tree framed private grounds just moments from all the amenities and highlights of living within less than three minutes from the North Shore, Downtown Chattanooga and the Tennessee River. Riverview's 10 Minnekahda Place is exceptional in every way and in the most desirable community in the Greater Chattanooga area. Unquestionably and impeccably updated on one of the most impressive lots with two driveways promoting entertainment on a large scale, a two-car garage, walkout, daylight lower level with abundant flexible space for the next owner to make their own. Live your best life in Riverview because You Can Have It All! Riverview Home, Absolutely No Place Like It!
Sold for $3,100,000
$3,100,000
10 Minnekahda Pl, Chattanooga, TN 37405
4beds
6,068sqft
Single Family Residence
Built in 1952
1.21 Acres Lot
$3,100,200 Zestimate®
$511/sqft
$-- Estimated rent
Home value
$3,100,200
$2.95M - $3.26M
Not available
Zestimate® history
Owner options
List your home for rent
Find your next renter with Zillow Rental Manager. Plus, with online applications, you can quickly screen prospective tenants – for free.
Refinance and save
$19,741/mo
Est. payment
Refinancing to a lower rate could help reduce your monthly payments and save thousands over the life of the loan.
$19,741/mo
Est. payment
Explore your selling options
Work with a Zillow partner agent
Leverage their expertise and Zillow's premium Showcase listings to get your home seen by more buyers.
Get startedList with your own agent
Get your home in front of millions of buyers by listing it on Zillow.
Learn how to do itSell it yourself
Take full control of how buyers see your home on Zillow by listing For Sale by Owner (FSBO).
List your homeWhat's special
Two-car garageExtensive built-insCircular drivewayCovered front entranceFurniture grade cabinetryMeticulously updated kitchenFour seasons sunroom
Zillow last checked:
Listing updated:
Listed by:
Linda Brock 423-364-4663,
Real Estate Partners Chattanooga LLC
Bought with:
Kim L Strang, TN250236
Crye-Leike, REALTORS
Source: Greater Chattanooga Realtors,MLS#: 1534900
Facts & features
Interior
Bedrooms & bathrooms
- Bedrooms: 4
- Bathrooms: 5
- Full bathrooms: 4
- 1/2 bathrooms: 1
Primary bedroom
- Level: First
Bedroom
- Level: First
Bedroom
- Level: First
Bedroom
- Level: Second
Primary bathroom
- Level: First
Bathroom
- Level: First
Bathroom
- Level: First
Bathroom
- Level: Second
Bathroom
- Level: Basement
Other
- Level: First
Bonus room
- Level: Basement
Den
- Level: Second
Dining room
- Level: First
Family room
- Level: First
Kitchen
- Level: First
Laundry
- Level: Basement
Office
- Level: Second
Sunroom
- Level: First
Other
- Level: Basement
Heating
- Central, Natural Gas
Cooling
- Central Air, Electric, Multi Units
Appliances
- Included: Built-In Refrigerator, Disposal, Double Oven, Dishwasher, Gas Water Heater, Microwave, Range Hood, Stainless Steel Appliance(s), Tankless Water Heater, Vented Exhaust Fan
- Laundry: Laundry Chute, Laundry Room, Sink
Features
- Built-in Features, Bookcases, Ceiling Fan(s), Crown Molding, Double Vanity, Entrance Foyer, Eat-in Kitchen, High Speed Internet, Kitchen Island, Natural Woodwork, Primary Downstairs, Walk-In Closet(s), Separate Shower, Tub/shower Combo, En Suite
- Flooring: Hardwood, Tile
- Windows: Insulated Windows
- Basement: Finished
- Number of fireplaces: 3
- Fireplace features: Basement, Family Room, Kitchen
Interior area
- Total structure area: 6,068
- Total interior livable area: 6,068 sqft
- Finished area above ground: 4,701
- Finished area below ground: 1,367
Property
Parking
- Total spaces: 2
- Parking features: Driveway, Garage, Garage Door Opener, Off Street, Kitchen Level
- Attached garage spaces: 2
Features
- Levels: Three Or More
- Stories: 2
- Exterior features: Rain Gutters
- Fencing: None
Lot
- Size: 1.21 Acres
- Dimensions: 546 x 265
- Features: City Lot, Front Yard, Gentle Sloping, Irregular Lot, Landscaped, Level, Near Public Transit, Wooded
Details
- Additional structures: None
- Parcel number: 127i G 021
- Special conditions: Standard
Construction
Type & style
- Home type: SingleFamily
- Property subtype: Single Family Residence
Materials
- Brick, HardiPlank Type, Stone
- Foundation: Permanent
- Roof: Asphalt,Shingle
Condition
- Updated/Remodeled
- New construction: No
- Year built: 1952
Utilities & green energy
- Sewer: Public Sewer
- Water: Public
- Utilities for property: Cable Available, Electricity Connected, Natural Gas Connected, Phone Available, Sewer Connected, Water Connected
Community & HOA
Community
- Security: Smoke Detector(s), Security System
- Subdivision: Minnekahda
HOA
- Has HOA: No
Location
- Region: Chattanooga
Financial & listing details
- Price per square foot: $511/sqft
- Tax assessed value: $2,014,400
- Annual tax amount: $13,095
- Date on market: 5/17/2026
- Listing terms: Cash,Conventional,VA Loan
- Road surface type: Paved
Price history
| Date | Event | Price |
|---|---|---|
| 9/25/2026 | Sold | $3,100,000-4.6%$511/sqft |
Source: Greater Chattanooga Realtors #1534900 Report a problem | ||
| 8/19/2026 | Contingent | $3,250,000$536/sqft |
Source: Greater Chattanooga Realtors #1534900 Report a problem | ||
| 5/17/2026 | Listed for sale | $3,250,000+324.8%$536/sqft |
Source: Greater Chattanooga Realtors #1534900 Report a problem | ||
| 9/3/2014 | Sold | $765,000+4.8%$126/sqft |
Source: Public Record Report a problem | ||
| 5/16/2013 | Sold | $729,650-2.6%$120/sqft |
Source: Agent Provided Report a problem | ||
| 1/1/2013 | Listed for sale | $749,000-5.2%$123/sqft |
Source: Herman Walldorf & Company Inc. #1170024 Report a problem | ||
| 5/16/2012 | Price change | $790,000-6.9%$130/sqft |
Source: Herman Walldorf & Company Inc. #1170024 Report a problem | ||
| 1/4/2012 | Price change | $849,000-3%$140/sqft |
Source: Herman Walldorf & Company Inc. #1170024 Report a problem | ||
| 10/26/2011 | Listed for sale | $875,000$144/sqft |
Source: Herman Walldorf & Company Inc. #1170024 Report a problem | ||
Public tax history
| Year | Property taxes | Tax assessment |
|---|---|---|
| 2025 | $7,633 +16.9% | $503,600 +72.6% |
| 2024 | $6,529 +16.4% | $291,825 +16.4% |
| 2023 | $5,608 | $250,675 |
| 2022 | $5,608 | $250,675 |
| 2021 | $5,608 -3.5% | $250,675 +19.3% |
| 2020 | $5,809 | $210,075 |
| 2019 | $5,809 | $210,075 |
| 2018 | $5,809 -45.8% | $210,075 |
| 2017 | $10,719 +9.9% | $210,075 |
| 2016 | $9,750 | -- |
| 2015 | $9,750 | $189,875 |
| 2014 | $9,750 +38.8% | -- |
| 2013 | $7,025 | $189,875 +37.1% |
| 2012 | $7,025 | $138,450 |
| 2011 | $7,025 | $138,450 |
| 2010 | $7,025 +7.9% | $138,450 |
| 2009 | $6,513 | $138,450 +12.3% |
| 2008 | -- | $123,325 |
| 2007 | -- | $123,325 |
| 2006 | -- | $123,325 |
| 2005 | -- | $123,325 +14.7% |
| 2004 | -- | $107,475 |
| 2003 | -- | $107,475 |
| 2002 | -- | $107,475 |
| 2001 | -- | $107,475 +28.6% |
| 2000 | -- | $83,600 |
Find assessor info on the county website
Neighborhood: Riverview
Nearby homes
- $2,425,0005 bd6 ba5.3k sqft16 Minnekahda Pl, Chattanooga, TN 37405Sold
- $2,375,0005 bd7 ba5.9k sqft4 Minnekahda Pl, Chattanooga, TN 37405Sold
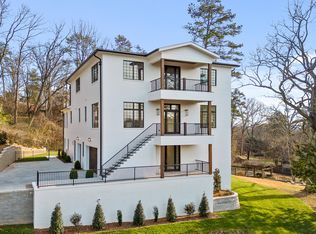
- $1,728,900-- bd3 ba4k sqft17 Minnekahda Pl, Chattanooga, TN 37405Off Market
- $3,036,5004 bd6 ba5.1k sqft19 Minnekahda Pl, Chattanooga, TN 37405Off Market

- $65,5001 acre18 Minnekahda Pl, Chattanooga, TN 37405Off Market
- $1,765,4000.71 acres2 Minnekahda Pl, Chattanooga, TN 37405Off Market
- $1,229,9004 bd3 ba3.3k sqft1816 Hixson Pike, Chattanooga, TN 37405Off Market
- $2,838,0006 bd5 ba5.8k sqft7 Minnekahda Pl, Chattanooga, TN 37405Off Market
Nearby schools
GreatSchools rating
- 8/10Normal Park Museum Magnet SchoolGrades: PK-8Distance: 0.9 mi
- 5/10Red Bank High SchoolGrades: 9-12Distance: 3 mi
Schools provided by the listing agent
- Elementary: Normal Park Elementary
- Middle: Normal Park Upper
- High: Red Bank High School
Source: Greater Chattanooga Realtors. This data may not be complete. We recommend contacting the local school district to confirm school assignments for this home.
Get a cash offer in 3 minutes
Find out how much your home could sell for in as little as 3 minutes with a no-obligation cash offer.
Estimated market value
$3,100,200
Get a cash offer in 3 minutes
Find out how much your home could sell for in as little as 3 minutes with a no-obligation cash offer.
Estimated market value
$3,100,200
- Tennessee
- Hamilton County
- Chattanooga
- 37405
- Riverview
- 10 Minnekahda Pl
