Skip main navigation
For sale
  • Price cut: $8K (8/10)
    $207,000

    10 Mitnick Ct, Baltimore, MD 21236

    3beds
    1,356sqft
    : 
    $1,465/mo
    Get pre-qualified
    Townhouse
    Built in 1976
    -- sqft lot
    $207,000 Zestimate®
    $153/sqft
    $123/mo HOA

    What's special

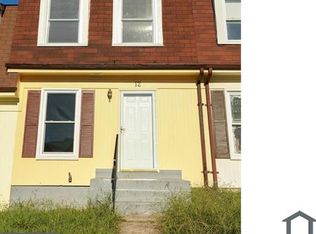
    Welcome to 10 Mitnick Court, a well-maintained 3-bedroom, 1.5-bath townhome tucked away on a quiet court in the heart of Carney. Offering a spacious layout, comfortable living spaces, and an unbeatable location, this home is ideal for first-time buyers, move-up buyers, downsizers, or anyone seeking low-maintenance living with convenient access to everything Baltimore County has to offer. Step inside to a bright and inviting main level featuring durable flooring, neutral paint tones, and an open-concept living and dining area designed for both everyday living and entertaining. Large windows fill the home with natural light, creating a warm and welcoming atmosphere from the moment you enter. The kitchen offers an abundance of solid wood cabinetry, generous counter space, stainless steel appliances, and a functional breakfast bar, making meal preparation and casual dining effortless. Upstairs, you'll find three generously sized bedrooms and a full bathroom, providing comfortable accommodations with flexibility for guest rooms, a home office, or additional living space. A convenient lower-level powder room adds everyday functionality for both residents and visitors. The lower level offers additional flexible living space with endless possibilities. Whether you envision a recreation room, media room, home gym, playroom, office, or simply need additional storage, this versatile area is ready to accommodate your needs. Conveniently located in a well-established Baltimore County community, this home is just minutes from shopping, restaurants, parks, schools, grocery stores, and major commuter routes including I-695 and I-95. Enjoy quick access to White Marsh, Towson, and downtown Baltimore while appreciating the peaceful setting of this tucked-away neighborhood. Combining space, comfort, convenience, and value, 10 Mitnick Court presents an exceptional opportunity to own a move-in-ready home in one of Carney's most desirable locations. Schedule your private tour today and discover everything this charming townhome has to offer!
    42 days
    |
    918
    |
    40
    |

    Zillow last checked:

    Listing updated:

    Listed by:

    Ashley Dominick 443-596-7230,

    Coldwell Banker Realty 4107407100

    Source: Bright MLS,MLS#: MDBC2168996MLS Logo

      Facts & features

      Interior

      Bedrooms & bathrooms
      • Bedrooms: 3
      • Bathrooms: 2
      • Full bathrooms: 1
      • 1/2 bathrooms: 1
      Rooms
      • Room types: Living Room, Dining Room, Bedroom 2, Bedroom 3, Kitchen, Bedroom 1, Laundry, Recreation Room
      Bedroom 1
      • Features: Flooring - Carpet
      • Level: Upper
      • Area: 144 Square Feet
      • Dimensions: 12 X 12
      Bedroom 2
      • Features: Flooring - Carpet
      • Level: Upper
      • Area: 104 Square Feet
      • Dimensions: 8 X 13
      Bedroom 3
      • Features: Flooring - Carpet
      • Level: Upper
      • Area: 96 Square Feet
      • Dimensions: 8 X 12
      Dining room
      • Level: Main
      • Area: 117 Square Feet
      • Dimensions: 9 X 13
      Kitchen
      • Level: Main
      • Area: 91 Square Feet
      • Dimensions: 7 X 13
      Laundry
      • Level: Lower
      • Area: 204 Square Feet
      • Dimensions: 12 X 17
      Living room
      • Features: Flooring - Other
      • Level: Main
      • Area: 192 Square Feet
      • Dimensions: 12 X 16
      Recreation room
      • Features: Flooring - Carpet
      • Level: Lower
      • Area: 225 Square Feet
      • Dimensions: 15 X 15
      Heating
      • Heat Pump, Electric
      Cooling
      • Central Air, Electric
      Appliances
      • Included: Electric Water Heater
      • Laundry: In Basement, Laundry Room
      Features
      • Basement: Partially Finished
      • Has fireplace: No
      Interior area
      • Total structure area: 1,568
      • Total interior livable area: 1,356 sqft
      • Finished area above ground: 1,056
      • Finished area below ground: 300

      Property

      Parking
      • Parking features: On Street
      • Has uncovered spaces: Yes
      Accessibility
      • Accessibility features: None
      Features
      • Levels: Three
      • Stories: 3
      • Pool features: None
      Details
      • Additional structures: Above Grade, Below Grade
      • Parcel number: 04111700005073
      • Zoning: RESIDENTIAL
      • Special conditions: Standard

      Construction

      Type & style
      • Home type: Townhouse
      • Architectural style: Traditional
      • Property subtype: Townhouse
      Materials
      • Other
      • Foundation: Permanent
      Condition
      • New construction: No
      • Year built: 1976

      Utilities & green energy

      • Sewer: Public Sewer
      • Water: Public

      Community & HOA

      Community
      • Subdivision: Belmont South
      HOA
      • Has HOA: Yes
      • HOA fee: $123 monthly
      • HOA name: BELMONT SOUTH COMMUNITY ASSOCIATION
      Location
      • Region: Baltimore

      Financial & listing details

      • Price per square foot: $153/sqft
      • Tax assessed value: $133,567
      • Annual tax amount: $2,551
      • Date on market: 7/10/2026
      • Listing agreement: Exclusive Right To Sell
      • Listing terms: Cash,Conventional,FHA,Negotiable,Private Financing Available,VA Loan,Other
      • Ownership: Fee Simple

        Estimated market value

        $207,000

        $197,000 - $217,000

        $2,369/mo

        Price history

        DateEventPrice
        8/10/2026Price change$207,000-3.7%$153/sqft
        Source: Bright MLS #MDBC2168996 Report a problem
        8/4/2026Price change$215,000-6.5%$159/sqft
        Source: Bright MLS #MDBC2168996 Report a problem
        7/28/2026Price change$230,000-2.1%$170/sqft
        Source: Bright MLS #MDBC2168996 Report a problem
        7/12/2026Listed for sale$235,000+23.7%$173/sqft
        Source: Bright MLS #MDBC2168996 Report a problem
        8/23/2021Sold$190,000+6.1%$140/sqft
        Source: Bright MLS #MDBC532744 Report a problem
        6/17/2021Pending sale$179,000$132/sqft
        Source: Bright MLS #MDBC532744 Report a problem
        6/12/2021Listed for sale$179,000+152.1%$132/sqft
        Source: Bright MLS #MDBC532744 Report a problem
        10/11/2011Sold$71,000$52/sqft
        Source: Public Record Report a problem

        Public tax history

        YearProperty taxesTax assessment
        2025$3,269 +72%$176,700 +12.7%
        2024$1,900 +14.5%$156,800 +14.5%
        2023$1,659 +1.2%$136,900
        2022$1,639 +1.2%$136,900 +2.5%
        2021$1,619 +1.3%$133,567 +1.3%
        2020$1,599 +1.8%$131,900
        2019$1,571 +1.8%$131,900 +3.6%
        2018$1,543 +1.8%$127,300 +1.8%
        2017$1,515 -36.7%$125,000
        2016$2,393 $125,000
        2015$2,393 $125,000 -4.5%
        2014$2,393 $130,900
        2013-- $130,900
        2012-- $130,900 -13.8%
        2011-- $151,800 +2.4%
        2010-- $148,186 +2.5%
        2009-- $144,533 +2.6%
        2008-- $140,880 +17.2%
        2007-- $120,190 +20.8%
        2006-- $99,500 +26.3%
        2005-- $78,810 +3.2%
        2004-- $76,346 +3.3%
        2003-- $73,883 +3.4%
        2002-- $71,420
        2001-- $71,420
        Find assessor info on the county website

        Monthly payment

        Est. payment

        Payment breakdown

        Explore the cost of this home by adjusting the details. Changes won't be saved.
        All calculations are estimates and provided by Zillow, Inc. for informational purposes only. Actual amounts may vary.
        HOA fees may include property taxes on listings classified as Co-Ops. Contact the listing agent and/or owner for fee details.
        See how much you could borrow to make a competitive offer.

        Climate risks

        Neighborhood: 21236

        Getting around

        37 / 100
        Car-Dependent
        40 / 100
        Some Transit
        24 / 100
        Somewhat Bikeable

        Nearby schools

        GreatSchools rating
        Schools provided by the listing agent
        • District: Baltimore County Public Schools

        Source: Bright MLS. This data may not be complete. We recommend contacting the local school district to confirm school assignments for this home.

        A local agent can set up tours, give advice and negotiate with sellers.

        Browse local experts

        Similar homes