Skip main navigation
Closed
  • $375,000

    10 Monarch Ct, Lake In The Hills, IL 60156

    3beds
    1,748sqft
    Single Family Residence
    Built in 1994
    -- sqft lot
    $429,700 Zestimate®
    $215/sqft
    $2,666 Estimated rent

    Home value

    $429,700

    $408,000 - $451,000

    $2,666/mo

    Zestimate® history
    Loading
    Loading...

    Owner options

    List your home for rent

    $2,666/mo

    Rent Zestimate®

    Find your next renter with Zillow Rental Manager. Plus, with online applications, you can quickly screen prospective tenants – for free.

    Learn more

    $2,666/mo

    Rent Zestimate®

    Refinance and save

    $2,719/mo

    Est. payment

    Refinancing to a lower rate could help reduce your monthly payments and save thousands over the life of the loan.

    See today's rates

    $2,719/mo

    Est. payment

    Explore your selling options

    Work with a Zillow partner agent

    Leverage their expertise and Zillow's premium Showcase listings to get your home seen by more buyers.

    Get started

    List with your own agent

    Get your home in front of millions of buyers by listing it on Zillow.

    Learn how to do it

    Sell it yourself

    Take full control of how buyers see your home on Zillow by listing For Sale by Owner (FSBO).

    List your home

    What's special

    Rec room areaNewer windowsClose to restaurantsBay windowSpacious dining roomExtra storage areaStorage area
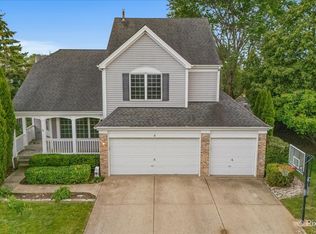
    Only a Cross Country Move would tear this long time owner from Lovely 3 Bedroom 2.1 Bath Home in a cul-de-sac with Full Finished Basement! Brick facing, 2 car dry walled garage, Emco Forever storm door for main entry Amazing Cedar Fenced Back yard with Large Patio backing to Open Area! Open Two Story Foyer greets you with Wood look laminate floors Mostly on Main level! Interior freshly painted entire house! Lovely Living room with Bay Window! Spacious Dining Room! Sharp Refreshed Kitchen with Professionally painted White Cabinets! New countertop! Glass Tile Backsplash! Stainless Steel Refrigerator, Stove, & Microwave New in 2019, Ceramic Tile Floor! Large Pantry! Eating Area Opens to Cozy Family Room with Gas Start Gas Log Fireplace with Oak Mental, vertical custom wooden blinds in all windows, few Newer Windows! New Programmable Thermostat New Video Cam Door Bell! Extra Large Stairways upstairs and down 4.5 Foot Wide! Upstairs to your Double Door entry to Master Bedroom with Vaulted Ceiling! Newer Carpet on upper level! Walk in Closet! Master Bath with Vanity sitting Area! 6 panel real solid wood Doors! Good Sized 2nd & 3rd Bedroom both with Vaulted Ceiling & Recently Painted! Head to your Basement to enjoy your Rec Room area, with built in Wet Bar! Basement also has Office Room, Extra Storage Area & Laundry! Central Air New in 2018! Head back upstairs to Sliding Glass Door to Beautiful Patio Large Portion replaced in 2019! In the summer relax and enjoy sunsets in the beautiful private fenced Back Yard backing to Open area! 12 X 10 Shed for outside storage! Storage area in Basement ! Desirable Huntley School District 158. No HOA. Close to Restaurants and Shopping ! Your own private paradise! This is the Home you have been waiting for!

    Zillow last checked:

    Listing updated:

    Listing courtesy of:

    Lisa Sweeney 847-542-8786,

    Realty Executives Advance

    Bought with:

    Erick Daniel Escamilla

    Baird & Warner

    Source: MRED as distributed by MLS GRID,MLS#: 11954853MLS Logo

    Facts & features

    Interior

    Bedrooms & bathrooms
    • Bedrooms: 3
    • Bathrooms: 3
    • Full bathrooms: 2
    • 1/2 bathrooms: 1
    Primary bedroom
    • Features: Flooring (Carpet), Window Treatments (Blinds), Bathroom (Full)
    • Level: Second
    • Area: 240 Square Feet
    • Dimensions: 20X12
    Bedroom 2
    • Features: Flooring (Carpet), Window Treatments (Blinds)
    • Level: Second
    • Area: 132 Square Feet
    • Dimensions: 12X11
    Bedroom 3
    • Features: Flooring (Carpet)
    • Level: Second
    • Area: 176 Square Feet
    • Dimensions: 11X16
    Den
    • Features: Flooring (Carpet)
    • Level: Basement
    • Area: 90 Square Feet
    • Dimensions: 10X9
    Dining room
    • Features: Flooring (Wood Laminate), Window Treatments (Curtains/Drapes)
    • Level: Main
    • Area: 120 Square Feet
    • Dimensions: 12X10
    Eating area
    • Features: Flooring (Wood Laminate), Window Treatments (Blinds)
    • Level: Main
    • Area: 70 Square Feet
    • Dimensions: 10X7
    Family room
    • Features: Flooring (Wood Laminate), Window Treatments (Blinds)
    • Level: Main
    • Area: 208 Square Feet
    • Dimensions: 16X13
    Foyer
    • Features: Flooring (Wood Laminate)
    • Level: Main
    • Area: 96 Square Feet
    • Dimensions: 12X8
    Kitchen
    • Features: Kitchen (Eating Area-Table Space, Pantry-Butler), Flooring (Wood Laminate)
    • Level: Main
    • Area: 99 Square Feet
    • Dimensions: 11X9
    Laundry
    • Level: Basement
    • Area: 45 Square Feet
    • Dimensions: 9X5
    Living room
    • Features: Flooring (Wood Laminate), Window Treatments (Blinds)
    • Level: Main
    • Area: 135 Square Feet
    • Dimensions: 15X9
    Recreation room
    • Features: Flooring (Carpet)
    • Level: Basement
    • Area: 360 Square Feet
    • Dimensions: 24X15
    Other
    • Level: Basement
    • Area: 55 Square Feet
    • Dimensions: 5X11
    Heating
    • Natural Gas, Forced Air
    Cooling
    • Central Air
    Appliances
    • Included: Range, Microwave, Dishwasher, Refrigerator, Washer, Dryer
    • Laundry: In Unit
    Features
    • Walk-In Closet(s)
    • Flooring: Laminate
    • Windows: Screens
    • Basement: Finished,Full
    • Number of fireplaces: 1
    • Fireplace features: Gas Starter, Family Room
    Interior area
    • Total structure area: 906
    • Total interior livable area: 1,748 sqft
    • Finished area below ground: 906

    Property

    Parking
    • Total spaces: 4
    • Parking features: Asphalt, Garage Door Opener, On Site, Garage Owned, Attached, Driveway, Owned, Garage
    • Attached garage spaces: 2
    • Has uncovered spaces: Yes
    Accessibility
    • Accessibility features: No Disability Access
    Features
    • Stories: 2
    • Patio & porch: Patio
    • Fencing: Fenced
    Lot
    • Dimensions: 116X40X115X116
    • Features: Cul-De-Sac
    Details
    • Additional structures: Shed(s)
    • Parcel number: 1826151017
    • Special conditions: None
    • Other equipment: Sump Pump

    Construction

    Type & style
    • Home type: SingleFamily
    • Architectural style: Traditional
    • Property subtype: Single Family Residence
    Materials
    • Vinyl Siding, Brick
    • Foundation: Concrete Perimeter
    • Roof: Asphalt
    Condition
    • New construction: No
    • Year built: 1994

    Utilities & green energy

    • Sewer: Public Sewer
    • Water: Public

    Community & neighborhood

    Security
    • Security features: Carbon Monoxide Detector(s)
    Location
    • Region: Lake In The Hills
    • Subdivision: Spring Lake Farms

    HOA & financial

    HOA
    • Services included: None

    Other

    Other facts
    • Listing terms: FHA
    • Ownership: Fee Simple

    Price history

    DateEventPrice
    2/16/2024Sold$375,000+1.4%$215/sqft
    Source: MRED as distributed by MLS GRID #11954853 Report a problem
    1/14/2024Contingent$369,900$212/sqft
    Source: MRED as distributed by MLS GRID #11954853 Report a problem
    1/8/2024Listed for sale$369,900+89.7%$212/sqft
    Source: MRED as distributed by MLS GRID #11954853 Report a problem
    7/28/2000Sold$195,000+20%$112/sqft
    Source: Public Record Report a problem
    4/4/1994Sold$162,500$93/sqft
    Source: Public Record Report a problem

    Public tax history

    YearProperty taxesTax assessment
    2024$7,408 +2.8%$108,374 +11.3%
    2023$7,205 +3.9%$97,353 +9.8%
    2022$6,934 +3.2%$88,648 +6.2%
    2021$6,717 +1.4%$83,488 +2.7%
    2020$6,625 $81,261 +2.6%
    2019-- $79,186 +5%
    2018$6,319 +2%$75,428 +6.1%
    2017$6,194 -0.8%$71,085 +5.2%
    2016$6,245 $67,584 +12.4%
    2013$6,245 $60,110 -6.8%
    2011-- $64,514 +5.3%
    2010-- $61,261 -21.9%
    2009-- $78,395
    2008-- $78,395 +11.1%
    2006-- $70,581 +4.8%
    2005$4,771 +2.6%$67,329 +4.7%
    2004$4,652 +12.7%$64,337 +8.7%
    2003$4,129 +4.6%$59,210 +7.1%
    2002$3,946 +0.6%$55,300 +3.7%
    2001$3,924 +5.5%$53,332 +2.8%
    2000$3,719 $51,896

    Find assessor info on the county website

    Neighborhood: 60156

    Nearby schools

    GreatSchools rating
    Schools provided by the listing agent
    • Elementary: Chesak Elementary School
    • Middle: Marlowe Middle School
    • High: Huntley High School
    • District: 158

    Source: MRED as distributed by MLS GRID. This data may not be complete. We recommend contacting the local school district to confirm school assignments for this home.

    Get a cash offer in 3 minutes
    Find out how much your home could sell for in as little as 3 minutes with a no-obligation cash offer.
    Estimated market value
    $429,700
    Get a cash offer in 3 minutes
    Find out how much your home could sell for in as little as 3 minutes with a no-obligation cash offer.
    Estimated market value
    $429,700