Skip main navigation
Sold for $345,000
  • $345,000

    10 Monika Lane #10, Brookfield, CT 06804

    2beds
    1,482sqft
    Condominium, Townhouse
    Built in 1978
    -- sqft lot
    $345,500 Zestimate®
    $233/sqft
    $3,083 Estimated rent

    Home value

    $345,500

    $314,000 - $380,000

    $3,083/mo

    Zestimate® history
    Loading
    Loading...

    Owner options

    List your home for rent

    $3,083/mo

    Rent Zestimate®

    Find your next renter with Zillow Rental Manager. Plus, with online applications, you can quickly screen prospective tenants – for free.

    Learn more

    $3,083/mo

    Rent Zestimate®

    Refinance and save

    $2,749/mo

    Est. payment

    Refinancing to a lower rate could help reduce your monthly payments and save thousands over the life of the loan.

    See today's rates

    $2,749/mo

    Est. payment

    Explore your selling options

    Work with a Zillow partner agent

    Leverage their expertise and Zillow's premium Showcase listings to get your home seen by more buyers.

    Get started

    List with your own agent

    Get your home in front of millions of buyers by listing it on Zillow.

    Learn how to do it

    Sell it yourself

    Take full control of how buyers see your home on Zillow by listing For Sale by Owner (FSBO).

    List your home

    What's special

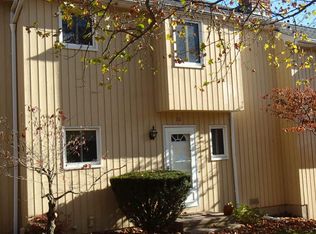
    Welcome to your oasis at Brookfield Hills, where tranquility meets modern convenience in this stunning tri-level townhouse. This unit features a magnificent open floor plan bathed in natural light. Designed for both entertaining and quiet relaxation, the main level boasts a generous living and dining area adorned with gleaming hardwood-style laminate flooring that flows throughout. The bright and airy kitchen hosts newer stainless steel appliances, crisp white cabinetry, and an abundance of counter space. For added convenience, there is an updated full bath on the main floor. Step outside onto your private deck to enjoy stunning views of the in-ground pool and natural greenery that borders the property. The upper level is dedicated to rest and functionality, featuring two generous bedrooms equipped with mirrored closet doors and ceiling fans for year-round comfort. These rooms share a well-appointed full bath. This level also includes a large laundry room supplemented by an additional storage closet. The fully finished lower level offers its own private entrance, utilize as a family room, home office, or a private home gym. This level is completed by an oversized garage and a utility room featuring a new hot water heater. Experience the best of Brookfield in a complex that offers low common charges and low taxes. Enjoy the community in-ground pool and the beauty of nature right in your backyard while close to local shopping, schools, restaurants and a great commute from I-84.

    Zillow last checked:

    Listing updated:

    Listed by:

    Lorraine Amaral (203)702-3917,

    William Pitt Sotheby's Int'l 203-796-7700,

    Kalpesh Brahmkshatriya 203-219-4036,

    William Pitt Sotheby's Int'l

    Bought with:

    Allie Hughes, RES.0757586

    William Raveis Real Estate

    Source: Smart MLS,MLS#: 24167635MLS Logo

    Facts & features

    Interior

    Bedrooms & bathrooms
    • Bedrooms: 2
    • Bathrooms: 2
    • Full bathrooms: 2
    Primary bedroom
    • Features: Ceiling Fan(s), Laminate Floor
    • Level: Upper
    • Area: 154.02 Square Feet
    • Dimensions: 10.2 x 15.1
    Bedroom
    • Features: Ceiling Fan(s), Laminate Floor
    • Level: Upper
    • Area: 143.17 Square Feet
    • Dimensions: 10.3 x 13.9
    Dining room
    • Features: Balcony/Deck, Ceiling Fan(s), Combination Liv/Din Rm, Sliders, Laminate Floor
    • Level: Main
    • Area: 132.5 Square Feet
    • Dimensions: 10.6 x 12.5
    Family room
    • Features: Laminate Floor
    • Level: Lower
    • Area: 154.98 Square Feet
    • Dimensions: 12.3 x 12.6
    Kitchen
    • Features: Breakfast Nook, Pantry, Laminate Floor
    • Level: Main
    • Area: 117.77 Square Feet
    • Dimensions: 10.6 x 11.11
    Living room
    • Features: Combination Liv/Din Rm, Laminate Floor
    • Level: Main
    • Area: 163.88 Square Feet
    • Dimensions: 12.5 x 13.11
    Heating
    • Hot Water, Oil
    Cooling
    • Ceiling Fan(s), Wall Unit(s)
    Appliances
    • Included: Electric Range, Microwave, Refrigerator, Dishwasher, Washer, Dryer, Water Heater
    • Laundry: Upper Level
    Features
    • Wired for Data, Open Floorplan
    • Basement: Full,Storage Space,Finished,Garage Access,Interior Entry,Liveable Space
    • Attic: Storage,Pull Down Stairs
    • Has fireplace: No
    Interior area
    • Total structure area: 1,482
    • Total interior livable area: 1,482 sqft
    • Finished area above ground: 1,266
    • Finished area below ground: 216

    Property

    Parking
    • Total spaces: 2
    • Parking features: Attached, Paved, Parking Lot, Driveway, Garage Door Opener
    • Attached garage spaces: 1
    • Has uncovered spaces: Yes
    Features
    • Stories: 3
    • Patio & porch: Deck
    • Exterior features: Rain Gutters, Garden, Lighting
    • Has private pool: Yes
    • Pool features: Fenced, In Ground
    Lot
    • Features: Level, Sloped, Cul-De-Sac
    Details
    • Parcel number: 56782
    • Zoning: R-40

    Construction

    Type & style
    • Home type: Condo
    • Architectural style: Townhouse
    • Property subtype: Condominium, Townhouse
    Materials
    • Clapboard
    Condition
    • New construction: No
    • Year built: 1978

    Utilities & green energy

    • Sewer: Shared Septic
    • Water: Shared Well
    Green energy
    • Energy efficient items: Thermostat

    Community & HOA

    Community
    • Features: Health Club, Lake, Library, Medical Facilities, Park, Public Rec Facilities, Shopping/Mall
    HOA
    • Has HOA: Yes
    • Amenities included: Guest Parking, Pool
    • Services included: Maintenance Grounds, Trash, Snow Removal, Water, Sewer, Pool Service, Road Maintenance
    • HOA fee: $400 monthly
    Location
    • Region: Brookfield

    Financial & listing details

    • Price per square foot: $233/sqft
    • Tax assessed value: $159,170
    • Annual tax amount: $4,605
    • Date on market: 4/19/2026

    Price history

    DateEventPrice
    6/30/2026Sold$345,000-1.1%$233/sqft
    Source: Smart MLS #24167635 Report a problem
    6/2/2026Pending sale$349,000$235/sqft
    Source: Smart MLS #24167635 Report a problem
    4/19/2026Listed for sale$349,000+88.6%$235/sqft
    Source: Smart MLS #24167635 Report a problem
    8/17/2018Sold$185,000-7%$125/sqft
    Source: Smart MLS #170075401 Report a problem
    4/25/2018Listing removed$199,000-14.6%$134/sqft
    Source: Candlewood Realty #170075401 Report a problem
    4/24/2018Listing removed$1,950$1/sqft
    Source: Candlewood Realty #170075528 Report a problem
    4/23/2018Listed for rent$1,950$1/sqft
    Source: Candlewood Realty #170075528 Report a problem
    6/25/2004Sold$233,000$157/sqft
    Source: Smart MLS #W1017438 Report a problem

    Public tax history

    Tax history is unavailable.
    Find assessor info on the county website

    Neighborhood: 06804

    Nearby schools

    GreatSchools rating
    Schools provided by the listing agent
    • Elementary: Candlewood Lake Elementary
    • Middle: Whisconier,Huckleberry
    • High: Brookfield

    Source: Smart MLS. This data may not be complete. We recommend contacting the local school district to confirm school assignments for this home.

    Get pre-qualified for a loan
    At Zillow Home Loans, we can pre-qualify you in as little as 5 minutes with no impact to your credit score.

    An equal housing lender. NMLS #10287.

    Sell for more on Zillow
    Get a Zillow Showcase℠ listing at no additional cost and you could sell for .
    $345,500
    2% more
    +$6,910
    With Zillow Showcase(estimated)
    $352,410