Skip main navigation
Sold for $1,080,000
Street View
  • Listing Provided by: Coldwell Banker Realty
    Bought with: First Team Real Estate
    $1,080,000

    10 Montanas Sud #61, Irvine, CA 92612

    3beds
    1,819sqft
    Condominium
    Built in 1974
    -- sqft lot
    $1,362,000 Zestimate®
    $594/sqft
    $5,197 Estimated rent

    Home value

    $1,362,000

    $1.27M - $1.47M

    $5,197/mo

    Zestimate® history
    Loading
    Loading...

    Owner options

    List your home for rent

    $5,197/mo

    Rent Zestimate®

    Find your next renter with Zillow Rental Manager. Plus, with online applications, you can quickly screen prospective tenants – for free.

    Learn more

    $5,197/mo

    Rent Zestimate®

    Refinance and save

    $7,281/mo

    Est. payment

    Refinancing to a lower rate could help reduce your monthly payments and save thousands over the life of the loan.

    See today's rates

    $7,281/mo

    Est. payment

    Explore your selling options

    Work with a Zillow partner agent

    Leverage their expertise and Zillow's premium Showcase listings to get your home seen by more buyers.

    Get started

    List with your own agent

    Get your home in front of millions of buyers by listing it on Zillow.

    Learn how to do it

    Sell it yourself

    Take full control of how buyers see your home on Zillow by listing For Sale by Owner (FSBO).

    List your home

    What's special

    Untapped potentialTree-lined streetsDouble door entryLeaded glass doorLarge storage spaceSpacious balconyHall bath
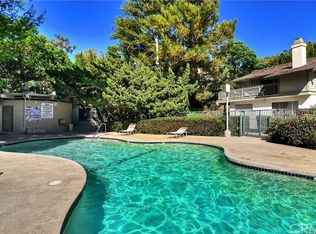
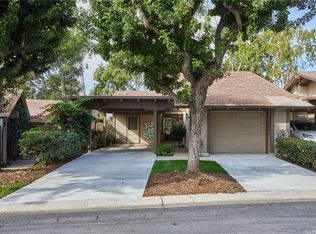
    Nestled in the tree-lined streets of Rancho San Joaquin Townhomes, discover the untapped potential of 10 Montanas Sud, a home that awaits your personal touch and creative vision. This residence offers a prime location with no homes behind, giving you expansive views of William Mason Park. Walk into the private, gated courtyard, and enter through the leaded glass door into a spacious, open layout surrounded by walls of windows, which flood the rooms with abundant natural light. The main level features a living room with vaulted ceilings and a fireplace as the centerpiece of the room. The main living area opens to the formal dining room, providing ample space for entertaining family and friends. Extend your entertaining onto the spacious balcony overlooking the park! The spacious kitchen features white cabinets, Corian-style counters and white appliances with a breakfast nook, perfect for casual dining. Enjoy your morning cup of coffee or evening grilling, on a second balcony just off the breakfast nook. The upper level is complete with a half bath and separate laundry room, with direct access to a spacious two-car garage. On the lower level, you will find the generous primary suite, as well as a hall bath and two secondary bedrooms; one with a double door entry and plantation shutters, and the other with a walk-in closet and access to a large storage space with several closets. The main bedroom features plantation shutters over a large sliding door, which opens to a patio, where you can create a tranquil oasis with a small garden space filled with potted plants and colorful blooms. Maintain your healthy lifestyle by taking advantage of the two nearby association pools & spas. Additionally, the community is conveniently located near top-rated schools, shopping, and recreational amenities, including the 95 acre William Mason Park, just across the street. 10 Montanas Sud presents a unique opportunity to bring your design ideas to life, so bring your vision and creativity to this home and design your dream home! Welcome Home!

    Zillow last checked:

    Listing updated:

    Listing Provided by:

    Lisa Anderson DRE #01349805 949-872-6285,

    Coldwell Banker Realty

    Bought with:

    Kim Schumacher, DRE #01407205

    First Team Real Estate

    Source: CRMLS,MLS#: OC23098163MLS LogoOriginating MLS: California Regional MLS

    Facts & features

    Interior

    Bedrooms & bathrooms
    • Bedrooms: 3
    • Bathrooms: 3
    • Full bathrooms: 2
    • 1/2 bathrooms: 1
    • Main level bathrooms: 1
    Bedroom
    • Features: All Bedrooms Down
    Bathroom
    • Features: Bathroom Exhaust Fan, Bathtub, Closet, Separate Shower, Tub Shower
    Kitchen
    • Features: Solid Surface Counters
    Heating
    • Forced Air
    Cooling
    • Central Air
    Appliances
    • Included: Dishwasher, Gas Range, Microwave, Water Heater
    • Laundry: Washer Hookup, Inside, Laundry Room
    Features
    • Balcony, Ceiling Fan(s), Cathedral Ceiling(s), Separate/Formal Dining Room, Open Floorplan, Recessed Lighting, Solid Surface Counters, Unfurnished, All Bedrooms Down
    • Flooring: Carpet, Laminate
    • Windows: Plantation Shutters, Screens
    • Has fireplace: Yes
    • Fireplace features: Living Room
    • Common walls with other units/homes: 1 Common Wall,End Unit,No One Above,No One Below
    Interior area
    • Total interior livable area: 1,819 sqft

    Property

    Parking
    • Total spaces: 4
    • Parking features: Direct Access, Driveway, Garage
    • Attached garage spaces: 2
    • Uncovered spaces: 2
    Features
    • Levels: Two
    • Stories: 2
    • Entry location: 1
    • Patio & porch: Lanai, Open, Patio
    • Exterior features: Awning(s)
    • Pool features: Association
    • Has spa: Yes
    • Spa features: Association
    • Fencing: Block,Wrought Iron
    • Has view: Yes
    • View description: Park/Greenbelt
    Details
    • Parcel number: 93393061
    • Special conditions: Standard

    Construction

    Type & style
    • Home type: Condo
    • Property subtype: Condominium
    • Attached to another structure: Yes
    Condition
    • New construction: No
    • Year built: 1974
    Details
    • Builder model: San Luis Rey
    • Builder name: Irvine Pacific

    Utilities & green energy

    • Sewer: Public Sewer
    • Water: Public

    Community & neighborhood

    Community
    • Community features: Curbs, Storm Drain(s), Street Lights, Suburban
    Location
    • Region: Irvine
    • Subdivision: Rsj Townhomes (Jh)

    HOA & financial

    HOA
    • Has HOA: Yes
    • HOA fee: $555 monthly
    • Amenities included: Pool, Spa/Hot Tub
    • Association name: RSJ Townhomes Assn
    • Association phone: 949-448-6138

    Other

    Other facts
    • Listing terms: Cash,Conventional

    Price history

    DateEventPrice
    8/14/2023Sold$1,080,000+8.1%$594/sqft
    Source: CRMLS #OC23098163 Report a problem
    7/17/2023Pending sale$999,000+399.5%$549/sqft
    Source: CRMLS #OC23098163 Report a problem
    3/25/1997Sold$200,000$110/sqft
    Source: Public Record Report a problem

    Public tax history

    YearProperty taxesTax assessment
    2025$11,450 +2.1%$1,101,600 +2%
    2024$11,212 +243.7%$1,080,000 +245%
    2023$3,262 +1.9%$313,077 +2%
    2022$3,201 +2.3%$306,939 +2%
    2021$3,128 +0.6%$300,921 +1%
    2020$3,109 $297,836 +2%
    2019$3,109 +2.3%$291,997 +2%
    2018$3,040 +4.1%$286,272 +2%
    2017$2,919 $280,659 +2%
    2016$2,919 +4.7%$275,156 +1.5%
    2015$2,789 +3.6%$271,023 +2%
    2014$2,692 $265,715 +0.5%
    2013-- $264,515 +2%
    2012-- $259,329 +2%
    2011-- $254,245 +0.8%
    2010-- $252,345 -0.2%
    2009-- $252,946 +2%
    2008-- $247,987 +2%
    2007-- $243,125 +2%
    2006-- $238,358 +2%
    2005-- $233,685 +2%
    2004-- $229,103 +1.9%
    2003-- $224,905 +2%
    2002-- $220,496 +2%
    2001$2,145 +1.4%$216,173 +2%
    2000$2,115 $211,935

    Find assessor info on the county website

    Neighborhood: Rancho San Joaquin

    Nearby schools

    GreatSchools rating
    Schools provided by the listing agent
    • Elementary: University Park
    • Middle: Rancho San Joaquin
    • High: University

    Source: CRMLS. This data may not be complete. We recommend contacting the local school district to confirm school assignments for this home.

    Get a cash offer in 3 minutes
    Find out how much your home could sell for in as little as 3 minutes with a no-obligation cash offer.
    Estimated market value
    $1,362,000
    Get a cash offer in 3 minutes
    Find out how much your home could sell for in as little as 3 minutes with a no-obligation cash offer.
    Estimated market value
    $1,362,000