Skip main navigation
Sold for $615,000
Street View
  • $615,000

    10 Moorfield Ct, Mount Laurel, NJ 08054

    4beds
    2,407sqft
    Single Family Residence
    Built in 1990
    10,716 Square Feet Lot
    $707,400 Zestimate®
    $256/sqft
    $3,973 Estimated rent

    Home value

    $707,400

    $672,000 - $743,000

    $3,973/mo

    Zestimate® history
    Loading
    Loading...

    Owner options

    List your home for rent

    $3,973/mo

    Rent Zestimate®

    Find your next renter with Zillow Rental Manager. Plus, with online applications, you can quickly screen prospective tenants – for free.

    Learn more

    $3,973/mo

    Rent Zestimate®

    Refinance and save

    $4,536/mo

    Est. payment

    Refinancing to a lower rate could help reduce your monthly payments and save thousands over the life of the loan.

    See today's rates

    $4,536/mo

    Est. payment

    Explore your selling options

    Work with a Zillow partner agent

    Leverage their expertise and Zillow's premium Showcase listings to get your home seen by more buyers.

    Get started

    List with your own agent

    Get your home in front of millions of buyers by listing it on Zillow.

    Learn how to do it

    Sell it yourself

    Take full control of how buyers see your home on Zillow by listing For Sale by Owner (FSBO).

    List your home

    What's special

    Wood-burning fireplaceModern updated kitchenCathedral ceilingStair liftEp henry drivewayScenic walkwayWarm tones
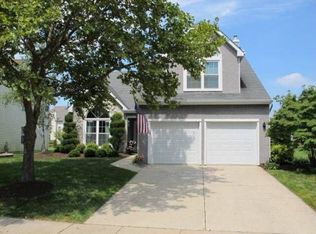
    Welcome to this meticulous single family home located at 10 Moorfield Court in the esteemed Stonegate neighborhood of Mt Laurel, NJ. This beautiful property is located in a cul-de-sac. It boasts 4 spacious bedrooms, 3 updated bathrooms and a 2 car garage making it the perfect home for a growing family. From the moment you approach the home, you are greeted by professional landscaping, EP Henry driveway, walkway and lighted hardscaping. Inside, the open foyer, staircase and warm engineered mahogany flooring will invite you in. The living room boasts warm tones with cathedral ceiling, skylights and an adjoining dining room. The first floor home office is a bonus room that is interchangeable for your own specific needs. The family room has a wood-burning fireplace with custom granite finishes which offers a cozy retreat for relaxation. The modern updated kitchen is a chefs dream, with 42" custom cabinets, granite counter tops, stainless steel (Electrolux and LG) appliances, and center island with drawers. You'll enjoy the gas range 5 burner stove with range hood and pot filler, perfect for cooking gourmet meals. Laundry room and 2 car garage are easily accessible from the kitchen. The primary bedroom is a true oasis, featuring a luxurious ensuite designed by HGTV, complete with a large jet spa tub, frameless shower, and heated flooring. There are 3 additional bedrooms and a hall bathroom that completes the second floor. The spacious fenced backyard offers ample space for outdoor entertaining, with a pergola accented by hardscaped patio, a scenic walkway, shed and breathtaking professional landscaping. Roof is 7yrs old, HVAC 8yrs, newer windows and siding. This property is move-in ready for you to create new memories. You truly don’t want to miss out on this incredible opportunity to make this house your forever home. Schedule a visit today!! *** Stair Lift can be removed at Buyers request***

    Zillow last checked:

    Listing updated:

    Listed by:

    Toni Horsley 609-254-3109,

    Coldwell Banker Realty

    Bought with:

    Sandra Ragonese, 1644397

    Century 21 Alliance-Cherry Hill

    Source: Bright MLS,MLS#: NJBL2048064MLS Logo

    Facts & features

    Interior

    Bedrooms & bathrooms
    • Bedrooms: 4
    • Bathrooms: 3
    • Full bathrooms: 2
    • 1/2 bathrooms: 1
    • Main level bathrooms: 3
    • Main level bedrooms: 4
    Basement
    • Area: 0
    Heating
    • Central, Natural Gas
    Cooling
    • Central Air, Electric
    Appliances
    • Included: Microwave, Range Hood, Oven/Range - Gas, Refrigerator, Stainless Steel Appliance(s), Water Heater, Oven, Ice Maker, Freezer, Energy Efficient Appliances, Dryer, Gas Water Heater
    Features
    • Attic, Breakfast Area, Ceiling Fan(s), Chair Railings, Crown Molding, Dining Area, Family Room Off Kitchen, Floor Plan - Traditional, Formal/Separate Dining Room, Eat-in Kitchen, Kitchen - Gourmet, Kitchen - Table Space, Recessed Lighting, Soaking Tub, Bathroom - Stall Shower, Bathroom - Tub Shower, Upgraded Countertops, Wainscotting, Walk-In Closet(s)
    • Windows: Skylight(s), Window Treatments
    • Has basement: No
    • Number of fireplaces: 1
    • Fireplace features: Wood Burning, Stone, Mantel(s)
    Interior area
    • Total structure area: 2,407
    • Total interior livable area: 2,407 sqft
    • Finished area above ground: 2,407
    • Finished area below ground: 0

    Property

    Parking
    • Total spaces: 4
    • Parking features: Garage Faces Front, Inside Entrance, Garage Door Opener, Storage, Driveway, Attached, On Street
    • Attached garage spaces: 2
    • Uncovered spaces: 2
    Accessibility
    • Accessibility features: Stair Lift
    Features
    • Levels: Two
    • Stories: 2
    • Patio & porch: Patio
    • Exterior features: Lighting, Sidewalks, Underground Lawn Sprinkler, Extensive Hardscape
    • Pool features: None
    • Has spa: Yes
    • Spa features: Bath
    Lot
    • Size: 10,716 sqft
    Details
    • Additional structures: Above Grade, Below Grade
    • Parcel number: 2400907 0100019
    • Zoning: RESIDENTIAL
    • Special conditions: Standard

    Construction

    Type & style
    • Home type: SingleFamily
    • Architectural style: Traditional
    • Property subtype: Single Family Residence
    Materials
    • Stone, Vinyl Siding, Stucco
    • Foundation: Slab
    Condition
    • Excellent
    • New construction: No
    • Year built: 1990

    Utilities & green energy

    • Sewer: Public Sewer
    • Water: Public

    Community & neighborhood

    Security
    • Security features: Fire Sprinkler System
    Location
    • Region: Mount Laurel
    • Subdivision: Stonegate
    • Municipality: MOUNT LAUREL TWP

    HOA & financial

    HOA
    • Has HOA: Yes
    • HOA fee: $250 semi-annually
    • Amenities included: Pool, Tennis Court(s), Tot Lots/Playground
    • Services included: Common Area Maintenance, Pool(s), Trash
    • Association name: STONEGATE COMMUNITY ASSOCIATION

    Other

    Other facts
    • Listing agreement: Exclusive Right To Sell
    • Ownership: Fee Simple

    Price history

    DateEventPrice
    8/10/2023Sold$615,000+11.8%$256/sqft
    Source: Bright MLS #NJBL2048064 Report a problem
    6/29/2023Pending sale$550,000$229/sqft
    Source: Bright MLS #NJBL2048064 Report a problem
    6/24/2023Contingent$550,000$229/sqft
    Source: Bright MLS #NJBL2048064 Report a problem
    6/22/2023Listed for sale$550,000+34.1%$229/sqft
    Source: Bright MLS #NJBL2048064 Report a problem
    9/4/2019Sold$410,000$170/sqft
    Source: Public Record Report a problem
    6/21/2019Price change$410,000-1.8%$170/sqft
    Source: Farley & Ferry Realty Inc #NJBL339840 Report a problem
    5/28/2019Price change$417,500-1.7%$173/sqft
    Source: Farley & Ferry Realty Inc #NJBL339840 Report a problem
    5/15/2019Price change$424,900-1.2%$177/sqft
    Source: Farley & Ferry Realty Inc #NJBL339840 Report a problem
    4/17/2019Listed for sale$429,900-4.3%$179/sqft
    Source: Farley & Ferry Realty Inc #NJBL339840 Report a problem
    5/20/2018Listing removed$449,000$187/sqft
    Source: Farley & Ferry Realty Inc #1000272800 Report a problem
    4/12/2018Price change$449,000-2.2%$187/sqft
    Source: Farley & Ferry Realty Inc #1000272800 Report a problem
    3/16/2018Price change$459,000+2.2%$191/sqft
    Source: Farley & Ferry Realty Inc #1000272800 Report a problem
    3/15/2018Listed for sale$449,000$187/sqft
    Source: Farley & Ferry Realty Inc #1000272800 Report a problem

    Public tax history

    YearProperty taxesTax assessment
    2025$10,147 +3.9%$321,400
    2024$9,764 $321,400
    2023-- $321,400
    2022$9,732 +1.9%$321,400
    2021$9,549 +3.1%$321,400
    2020$9,266 +0.8%$321,400
    2019$9,195 +2.7%$321,400
    2018$8,957 +1.5%$321,400
    2017$8,822 +1.2%$321,400
    2016$8,720 +1%$321,400
    2015$8,633 +1.7%$321,400
    2014$8,490 +4.9%$321,400 +72.2%
    2013$8,093 +1.6%$186,600
    2012$7,966 +0.3%$186,600
    2011$7,940 +4.8%$186,600
    2010$7,574 +2.1%$186,600
    2009$7,415 +2.5%$186,600
    2008$7,234 +4.4%$186,600
    2007$6,932 +4.1%$186,600
    2006$6,662 +5.7%$186,600
    2005$6,305 +2.4%$186,600
    2004$6,158 $186,600
    2003-- $186,600
    2002-- $186,600
    2001-- $186,600

    Find assessor info on the county website

    Neighborhood: 08054

    Nearby schools

    GreatSchools rating
    Schools provided by the listing agent
    • High: Lenape H.s.
    • District: Mount Laurel Township Public Schools

    Source: Bright MLS. This data may not be complete. We recommend contacting the local school district to confirm school assignments for this home.

    Get a cash offer in 3 minutes
    Find out how much your home could sell for in as little as 3 minutes with a no-obligation cash offer.
    Estimated market value
    $707,400
    Get a cash offer in 3 minutes
    Find out how much your home could sell for in as little as 3 minutes with a no-obligation cash offer.
    Estimated market value
    $707,400