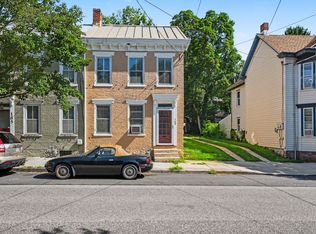
Welcome to attainable living-where modern meets minimal without sacrificing the features that matter most. This 3-story townhome is thoughtfully designed to offer affordability without compromise, combining efficient use of space with a clean, simplified exterior. With 1,563 square feet, 3 bedrooms, 2.5 bathrooms, and an oversized 1-car garage, this home delivers all the essentials!. The floor plan is expertly laid out for maximum functionality, featuring 8-foot ceilings on every level for an open and airy feel. Key features include: A second floor laundry for added convenience, a streamlined kitchen and open living area (included appliances are: refrigerator/range/dishwasher and microwave), perfect for everyday life and entertaining, and private upper-level bedrooms to create a quiet retreat from the main living areas. This townhome offers the ideal balance of smart design, comfort, and value. Located in Carlisle Area School District.
Tenant is responsible for the following utilities: electric/gas/water/sewer/trash as well as lawn maintenance and snow removal. Included utilities are: lawn maintenance and snow removal. Heating is gas/forced air. Hot water is electric. Cooking is gas. Central air cooling. Pets will be considered but please keep in mind that breed restrictions do apply. Pet fee's will be added on top of rent. Section 8 is non participating at this location. 12-15 month lease agreement is required.
YouTube Video Tour:
To Submit an Application, Click Here and Select Apply Now:
Room Measurements:
Foyer - 5.10 x 4.6
LR- 15.1 x 14.5
Dinning Area- 12.10 x 8.4
Kit- 14.4 x 11.5
Laundry closet - 6.5 x 3
Primary BR- 12.4 x 11.3
Primary BR walk-in closet - 6.3 x 5.11
BR2- 12.6 x 9.4
BR3- 11.6 x 9.4
Garage - 21.1 x 13.11
Basement - 19.1 x 14.9
Deck - 11 x 7.5
Air Conditioning: Central Air
Basement: Unfinished
Carlisle School District
Cooking: Gas
Heat: Gas/Forced Air
Hot Water: Electric
Lease Agreement: 12 15 Months
None
Parking: Attached Garage
Pets: Accepted
Section 8: Not Accepted
Washer/Dryer: Hook Ups
House for rent
$1,950/moFees may apply
10 Morgan Cir, Carlisle, PA 17013
3beds
1,563sqft
Price may not include required fees and charges. Learn more|
Single family residence
Available now
Cats, dogs OK
What's special
Attached garageStreamlined kitchenSecond floor laundryPrivate upper-level bedroomsCentral air cooling
- 25 days |
- -- |
- -- |
Zillow last checked:
Listing updated:
Travel times

Let’s turn your rent into credit progress
Build credit history with every on-time payment and get credit for the payment you’re already making.
Facts & features
Interior
Bedrooms & bathrooms
- Bedrooms: 3
- Bathrooms: 3
- Full bathrooms: 2
- 1/2 bathrooms: 1
Features
- Walk In Closet
Interior area
- Total interior livable area: 1,563 sqft
Video & virtual tour
Property
Parking
- Details: Contact manager
Features
- Patio & porch: Deck
- Exterior features: Cats ok, Dogs ok, Walk In Closet
Construction
Type & style
- Home type: SingleFamily
- Property subtype: Single Family Residence
Community & HOA
Location
- Region: Carlisle
Financial & listing details
- Lease term: Contact For Details
Nearby apartments for rent

Price history
| Date | Event | Price |
|---|---|---|
| 8/5/2026 | Price change | $1,950+8.6%$1/sqft |
Source: Zillow Rentals Report a problem | ||
| 7/31/2026 | Listed for rent | $1,795$1/sqft |
Source: Zillow Rentals Report a problem | ||
| 1/9/2026 | Listing removed | $1,795$1/sqft |
Source: Zillow Rentals Report a problem | ||
| 1/7/2026 | Price change | $1,795-10%$1/sqft |
Source: Zillow Rentals Report a problem | ||
| 12/31/2025 | Listed for rent | $1,995$1/sqft |
Source: Zillow Rentals Report a problem | ||
Neighborhood: 17013
Nearby schools
GreatSchools rating
- 5/10Crestview Elementary SchoolGrades: K-5Distance: 0.7 mi
- 5/10Wilson Middle SchoolGrades: 6-8Distance: 1.8 mi
- 6/10Carlisle Area High SchoolGrades: 9-12Distance: 2.1 mi