Skip main navigation
Closed
  • $4,300,000

    10 Morgan Lane, San Rafael, CA 94901

    5beds
    4,930sqft
    Single Family Residence
    Built in 1940
    1.37 Acres Lot
    $4,301,500 Zestimate®
    $872/sqft
    $8,126 Estimated rent

    Home value

    $4,301,500

    $3.96M - $4.65M

    $8,126/mo

    Zestimate® history
    Loading
    Loading...

    Owner options

    List your home for rent

    $8,126/mo

    Rent Zestimate®

    Find your next renter with Zillow Rental Manager. Plus, with online applications, you can quickly screen prospective tenants – for free.

    Learn more

    $8,126/mo

    Rent Zestimate®

    Refinance and save

    $27,103/mo

    Est. payment

    Refinancing to a lower rate could help reduce your monthly payments and save thousands over the life of the loan.

    See today's rates

    $27,103/mo

    Est. payment

    Explore your selling options

    Work with a Zillow partner agent

    Leverage their expertise and Zillow's premium Showcase listings to get your home seen by more buyers.

    Get started

    List with your own agent

    Get your home in front of millions of buyers by listing it on Zillow.

    Learn how to do it

    Sell it yourself

    Take full control of how buyers see your home on Zillow by listing For Sale by Owner (FSBO).

    List your home

    What's special

    Mature treesDesigner finishesGated drivewayGrand-scale great roomResort-like groundsRefined yet inviting aestheticSerene koi pond
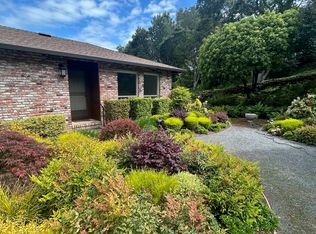
    Hidden behind a long, gated driveway in the highly sought-after Country Club neighborhood, 10 Morgan Lane is a private, architecturally stunning contemporary estate set on over one acre, offering sweeping views of the San Rafael Bay, Mt. Tamalpais, and surrounding hills. Upon arrival, the home immediately reveals its connection to the surrounding landscape, with soaring ceilings and walls of glass framing the views. The grand-scale great room - featuring a striking barreled wood ceiling - serves as the heart of the home, opening seamlessly to magazine-worthy outdoor living spaces designed for both relaxation and entertaining. The expansive open floor plan embodies modern California living, with effortless indoor/outdoor flow throughout. At the center, a chef's kitchen of remarkable scale is anchored by a dramatic 15-foot Taj Mahal quartzite island, complemented by top-of-the-line appliances, dual dishwashers, and custom finishes. The main residence offers 5 bedrooms plus a flex room (currently customized as a designer closet) and 4.5 bathrooms. The home lives primarily as a single level, with 3 en-suite bedrooms and main living spaces on the primary floor, while 2 additional bedrooms and a bath are thoughtfully situated on the lower level. Recently completed, the renovation showcases bespoke lighting, designer finishes, and high-end fixtures throughout the home, elevating each space with a refined yet inviting aesthetic. Resort-like grounds extend the living experience outdoors, featuring expansive level lawns, a sparkling pool with infinity-edge spa, lush palms, mature trees, a serene koi pond, and multiple areas for grand-scale entertaining - all fully fenced for privacy and tranquility. Additional highlights include a secondary media/family room with wet bar, a 3-car garage, Lutron smart home system, and state-of-the-art security throughout. A rare offering that seamlessly blends sophistication, scale, and timeless design - this is Country Club living at its absolute finest.

    Zillow last checked:

    Listing updated:

    Listed by:

    Evoke Group Nead & Ott DRE #01988110 617-872-1491,

    Coldwell Banker Realty 415-461-3000

    Bought with:

    Tracy Mclaughlin, DRE #01209397

    The Agency

    Source: BAREIS,MLS#: 326030922MLS LogoOriginating MLS: Marin County

    Facts & features

    Interior

    Bedrooms & bathrooms
    • Bedrooms: 5
    • Bathrooms: 5
    • Full bathrooms: 4
    • 1/2 bathrooms: 1
    Rooms
    • Room types: Bonus Room, Dining Room, Family Room, Great Room, Kitchen, Living Room, Master Bathroom, Master Bedroom, Storage, Other
    Primary bedroom
    • Features: Balcony, Closet, Outside Access, Walk-In Closet(s)
    • Level: Main
    Bedroom
    • Level: Lower,Main
    Primary bathroom
    • Features: Double Vanity, Multiple Shower Heads, Soaking Tub, Stone, Tile, Window
    Bathroom
    • Level: Lower,Main
    Dining room
    • Features: Formal Area
    • Level: Main
    Family room
    • Features: Cathedral/Vaulted, Deck Attached, Great Room, View
    • Level: Main
    Kitchen
    • Features: Breakfast Area, Kitchen Island, Island w/Sink, Kitchen/Family Combo, Pantry Closet, Slab Counter, Stone Counters
    • Level: Main
    Living room
    • Features: Deck Attached, View
    • Level: Main
    Heating
    • Central, Fireplace(s), Gas, MultiZone
    Cooling
    • Central Air, MultiZone
    Appliances
    • Included: Built-In Freezer, Built-In Gas Oven, Built-In Gas Range, Built-In Refrigerator, Dishwasher, Disposal, Double Oven, Range Hood, Microwave
    • Laundry: Laundry Closet
    Features
    • Cathedral Ceiling(s), Formal Entry, Open Beam Ceiling, Storage, Wet Bar
    • Basement: None
    • Number of fireplaces: 2
    • Fireplace features: Kitchen, Living Room
    Interior area
    • Total structure area: 4,930
    • Total interior livable area: 4,930 sqft

    Property

    Parking
    • Total spaces: 5
    • Parking features: Detached, Garage Door Opener
    • Garage spaces: 3
    Features
    • Levels: Two
    • Stories: 2
    • Patio & porch: Patio, Deck
    • Exterior features: Balcony, Fire Pit, Uncovered Courtyard
    • Pool features: In Ground, Gas Heat
    • Spa features: In Ground
    • Fencing: Full,Security
    • Has view: Yes
    • View description: Bay, Bridge(s), City, Hills, Mountain(s), Mt Tamalpais, Other
    • Has water view: Yes
    • Water view: Bay
    Lot
    • Size: 1.37 Acres
    • Features: Dead End, Grass Artificial, Landscape Misc, Private, Other
    Details
    • Parcel number: 01601213
    • Special conditions: Standard

    Construction

    Type & style
    • Home type: SingleFamily
    • Property subtype: Single Family Residence
    Condition
    • Year built: 1940

    Utilities & green energy

    • Sewer: Public Sewer
    • Water: Public
    • Utilities for property: Public

    Community & HOA

    Community
    • Security: Security Fence, Security System Owned, Video System
    HOA
    • Has HOA: No
    Location
    • Region: San Rafael

    Financial & listing details

    • Price per square foot: $872/sqft
    • Tax assessed value: $4,294,072
    • Date on market: 4/13/2026

    Price history

    DateEventPrice
    7/29/2026Sold$4,300,000-10.4%$872/sqft
    Source: BAREIS #326030922 Report a problem
    6/25/2026Pending sale$4,800,000$974/sqft
    Source: BAREIS #326030922 Report a problem
    6/12/2026Price change$4,800,000-12.7%$974/sqft
    Source: BAREIS #326030922 Report a problem
    4/13/2026Listed for sale$5,500,000+48.6%$1,116/sqft
    Source: BAREIS #326030922 Report a problem
    10/26/2017Sold$3,700,000$751/sqft
    Source: Public Record Report a problem

    Public tax history

    YearProperty taxesTax assessment
    2026-- $4,294,072 +2%
    2025$64,046 +1.8%$4,209,896 +2%
    2024$62,932 +1%$4,127,349 +2%
    2023$62,291 +5.2%$4,046,430 +2%
    2022$59,230 +1.3%$3,967,102 +2%
    2021$58,448 +0.5%$3,889,328 +1%
    2020$58,155 +2.6%$3,849,480 +2%
    2019$56,690 +0.8%$3,774,000 +2%
    2018$56,250 +121%$3,700,000 +226.1%
    2017$25,456 +78.1%$1,134,539 +2%
    2016$14,290 +4.6%$1,112,298 +1.5%
    2015$13,655 +4.2%$1,095,592 +2%
    2014$13,111 $1,074,136 +0.5%
    2013-- $1,069,285 +2%
    2012-- $1,048,321 +2%
    2011-- $1,027,771 +0.8%
    2010-- $1,020,093 -0.2%
    2009-- $1,022,518 +2%
    2008-- $1,002,474 +2%
    2007-- $982,819 +2%
    2006-- $963,553 +2%
    2005-- $944,663 +2%
    2004-- $926,142 +1.9%
    2003-- $909,171 +2%
    2002-- $891,350 +3.5%
    2001-- $861,384
    Find assessor info on the county website

    Neighborhood: Country Club

    Nearby schools

    GreatSchools rating
    Get a cash offer in 3 minutes
    Find out how much your home could sell for in as little as 3 minutes with a no-obligation cash offer.
    Estimated market value
    $4,301,500
    Get a cash offer in 3 minutes
    Find out how much your home could sell for in as little as 3 minutes with a no-obligation cash offer.
    Estimated market value
    $4,301,500