Welcome to Your Dream Home in Cricklewood! This elegant colonial home, situated in the esteemed Appoquinimink School District, offers the perfect blend of modern sophistication and cozy comfort. Conveniently located just minutes from Middletown’s amenities, this home is a rare find in a coveted cul-de-sac neighborhood. Key Features: Spacious Layout: 4 bedrooms, 2.5 baths, and 2,600 sq. ft. of above-grade living space. Stunning Updates: Brand-new roof (2023), fresh paint, hardwood on main floor and new carpet upstairs. Gourmet Kitchen: Renovated with white cabinets, granite countertops, a stand-alone island, stainless steel appliances, backsplash, and a wine cabinet—ideal for cooking and entertaining. Open Concept: The kitchen flows seamlessly into the living room, which features a striking accent wall. Additional Highlights: Second Floor: Spacious bedrooms, including a primary suite with a walk-in closet so large it could double as a bonus space. Basement: Partially finished with two storage units and plumbing rough-ins for a potential bathroom. Outdoor Living: Enclosed patio, storage shed, and a sizable backyard on approximately 0.25 acres of land. Located on a quiet cul-de-sac with minimal traffic, this home offers a perfect balance of privacy and convenience. Nearby, enjoy parks, shops, restaurants, golf courses, and entertainment. Quick settlement is possible. Don't Miss Out! Schedule your showing today—this home won’t last long!
Sold for $515,000
$515,000
10 Morning Dew Dr, Middletown, DE 19709
4beds
3,250sqft
Single Family Residence
Built in 2000
10,019 Square Feet Lot
$448,600 Zestimate®
$158/sqft
$3,151 Estimated rent
Home value
$448,600
$399,000 - $502,000
$3,151/mo
Zestimate® history
Owner options
List your home for rent
$3,151/mo
Rent Zestimate®
Find your next renter with Zillow Rental Manager. Plus, with online applications, you can quickly screen prospective tenants – for free.
$3,151/mo
Rent Zestimate®
Refinance and save
$3,102/mo
Est. payment
Refinancing to a lower rate could help reduce your monthly payments and save thousands over the life of the loan.
$3,102/mo
Est. payment
Explore your selling options
Work with a Zillow partner agent
Leverage their expertise and Zillow's premium Showcase listings to get your home seen by more buyers.
Get startedList with your own agent
Get your home in front of millions of buyers by listing it on Zillow.
Learn how to do itSell it yourself
Take full control of how buyers see your home on Zillow by listing For Sale by Owner (FSBO).
List your homeWhat's special
Modern sophisticationStunning updatesCoveted cul-de-sac neighborhoodOutdoor livingElegant colonial homeSpacious layoutEnclosed patio
Zillow last checked:
Listing updated:
Listed by:
Evan Ward 302-463-8143,
ELM Properties
Bought with:
Suzanah Cain, RS0014975
Berkshire Hathaway HomeServices PenFed Realty - OP
Source: Bright MLS,MLS#: DENC2073910
Facts & features
Interior
Bedrooms & bathrooms
- Bedrooms: 4
- Bathrooms: 3
- Full bathrooms: 2
- 1/2 bathrooms: 1
- Main level bathrooms: 1
Rooms
- Room types: Living Room, Dining Room, Primary Bedroom, Bedroom 2, Bedroom 3, Kitchen, Family Room, Office, Bathroom 1
Basement
- Description: Percent Finished: 60.0
- Area: 616
Heating
- Forced Air, Natural Gas
Cooling
- Central Air, Natural Gas
Appliances
- Included: Microwave, Built-In Range, Dishwasher, Dryer, Refrigerator, Washer, Water Heater, Gas Water Heater
Features
- Combination Kitchen/Living, Dining Area, Open Floorplan, Kitchen Island, Recessed Lighting
- Flooring: Carpet, Wood
- Basement: Partially Finished
- Number of fireplaces: 1
Interior area
- Total structure area: 3,250
- Total interior livable area: 3,250 sqft
- Finished area above ground: 2,634
- Finished area below ground: 616
Property
Parking
- Total spaces: 4
- Parking features: Inside Entrance, Storage, Attached, Driveway
- Attached garage spaces: 2
- Uncovered spaces: 2
Accessibility
- Accessibility features: Accessible Entrance, 2+ Access Exits
Features
- Levels: Three
- Stories: 3
- Patio & porch: Screened
- Exterior features: Rain Gutters, Sidewalks, Balcony
- Pool features: None
Lot
- Size: 10,019 Square Feet
- Dimensions: 80.00 x 124.00
Details
- Additional structures: Above Grade, Below Grade
- Parcel number: 23019.00118
- Zoning: 23R-1A
- Special conditions: Standard
Construction
Type & style
- Home type: SingleFamily
- Architectural style: Colonial
- Property subtype: Single Family Residence
Materials
- Vinyl Siding, Aluminum Siding
- Foundation: Concrete Perimeter
Condition
- New construction: No
- Year built: 2000
Utilities & green energy
- Sewer: Public Sewer
- Water: Public
Community & HOA
Community
- Subdivision: Cricklewood
HOA
- Has HOA: No
Location
- Region: Middletown
Financial & listing details
- Price per square foot: $158/sqft
- Tax assessed value: $104,800
- Annual tax amount: $3,955
- Date on market: 1/5/2025
- Listing agreement: Exclusive Right To Sell
- Ownership: Fee Simple
Price history
| Date | Event | Price |
|---|---|---|
| 2/28/2025 | Sold | $515,000+2%$158/sqft |
Source:  Bright MLS #DENC2073910 Report a problem Bright MLS #DENC2073910 Report a problem | ||
| 1/27/2025 | Contingent | $505,000$155/sqft |
Source: Bright MLS #DENC2073910 Report a problem | ||
| 1/20/2025 | Listed for sale | $505,000$155/sqft |
Source: Bright MLS #DENC2073910 Report a problem | ||
| 1/14/2025 | Contingent | $505,000$155/sqft |
Source: Bright MLS #DENC2073910 Report a problem | ||
| 1/10/2025 | Listed for sale | $505,000$155/sqft |
Source: Bright MLS #DENC2073910 Report a problem | ||
| 1/8/2025 | Contingent | $505,000$155/sqft |
Source: Bright MLS #DENC2073910 Report a problem | ||
| 1/5/2025 | Listed for sale | $505,000+66.7%$155/sqft |
Source: Bright MLS #DENC2073910 Report a problem | ||
| 2/27/2021 | Listing removed | -- |
Source: Owner Report a problem | ||
| 4/15/2020 | Listing removed | $2,250$1/sqft |
Source: Owner Report a problem | ||
| 3/12/2020 | Price change | $2,250+12.5%$1/sqft |
Source: Owner Report a problem | ||
| 3/6/2020 | Listed for rent | $2,000$1/sqft |
Source: Owner Report a problem | ||
| 8/2/2012 | Sold | $303,000-2.3%$93/sqft |
Source: Public Record Report a problem | ||
| 6/8/2012 | Listed for sale | $310,000$95/sqft |
Source: RE/MAX 1st CHOICE #6066005 Report a problem | ||
Public tax history
| Year | Property taxes | Tax assessment |
|---|---|---|
| 2025 | -- | $556,800 +431.3% |
| 2024 | $3,860 +19.6% | $104,800 |
| 2023 | $3,228 +0.2% | $104,800 |
| 2022 | $3,222 +2.2% | $104,800 |
| 2021 | $3,152 +1.2% | $104,800 |
| 2020 | $3,115 +7.9% | $104,800 |
| 2019 | $2,886 +8.5% | $104,800 |
| 2017 | $2,659 -1.6% | $104,800 |
| 2016 | $2,703 | $104,800 |
| 2015 | $2,703 +3% | $104,800 |
| 2014 | $2,625 | $104,800 |
| 2013 | -- | $104,800 +0.7% |
| 2012 | -- | $104,100 |
| 2011 | -- | $104,100 |
| 2010 | -- | $104,100 |
| 2009 | -- | $104,100 |
| 2008 | -- | $104,100 |
| 2007 | -- | $104,100 |
| 2006 | -- | $104,100 |
| 2005 | -- | $104,100 |
| 2004 | -- | $104,100 |
| 2003 | -- | $104,100 |
| 2002 | -- | $104,100 |
| 2001 | -- | $104,100 |
Find assessor info on the county website
Neighborhood: 19709
Nearby homes
- $452,7003 bd3 ba1.8k sqft8 Morning Dew Dr, Middletown, DE 19709Off Market
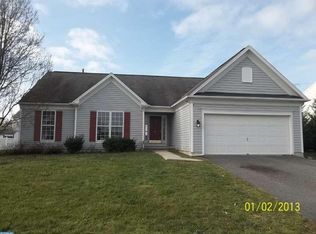
- $555,0004 bd3 ba2.9k sqft12 Morning Dew Dr, Middletown, DE 19709Sold
- $428,3004 bd2 ba1.8k sqft25 W Minglewood Dr, Middletown, DE 19709Off Market
- $502,2003 bd3 ba4k sqft27 W Minglewood Dr, Middletown, DE 19709Off Market
- $458,7004 bd3 ba1.9k sqft6 Morning Dew Dr, Middletown, DE 19709Off Market
- $489,9004 bd2 ba2.5k sqft23 W Minglewood Dr, Middletown, DE 19709Off Market
- $475,6004 bd2 ba2.3k sqft14 Morning Dew Dr, Middletown, DE 19709Off Market
- $537,8005 bd2 ba2.3k sqft9 Morning Dew Dr, Middletown, DE 19709Off Market
Nearby schools
GreatSchools rating
- 7/10Silver Lake Elementary SchoolGrades: 1-5Distance: 1.2 mi
- 5/10Meredith (Everett) Middle SchoolGrades: 6-8Distance: 0.8 mi
- 9/10Middletown High SchoolGrades: 9-12Distance: 1.8 mi
Schools provided by the listing agent
- Middle: Everett Meredith
- High: Middletown
- District: Appoquinimink
Source: Bright MLS. This data may not be complete. We recommend contacting the local school district to confirm school assignments for this home.
Get a cash offer in 3 minutes
Find out how much your home could sell for in as little as 3 minutes with a no-obligation cash offer.
Estimated market value
$448,600
Get a cash offer in 3 minutes
Find out how much your home could sell for in as little as 3 minutes with a no-obligation cash offer.
Estimated market value
$448,600
- Delaware
- New Castle County
- Middletown
- 19709
- 10 Morning Dew Dr
Nearby cities
Nearby zip codes
Other Middletown Topics
