Skip main navigation
Sold for $361,000
  • $361,000

    10 Morning Dove Pl, Oldsmar, FL 34677

    3beds
    1,332sqft
    Villa
    Built in 1986
    6,612 Square Feet Lot
    $396,000 Zestimate®
    $271/sqft
    $2,424 Estimated rent

    Home value

    $396,000

    $372,000 - $420,000

    $2,424/mo

    Zestimate® history
    Loading
    Loading...

    Owner options

    List your home for rent

    $2,424/mo

    Rent Zestimate®

    Find your next renter with Zillow Rental Manager. Plus, with online applications, you can quickly screen prospective tenants – for free.

    Learn more

    $2,424/mo

    Rent Zestimate®

    Refinance and save

    $3,136/mo

    Est. payment

    Refinancing to a lower rate could help reduce your monthly payments and save thousands over the life of the loan.

    See today's rates

    $3,136/mo

    Est. payment

    Explore your selling options

    Work with a Zillow partner agent

    Leverage their expertise and Zillow's premium Showcase listings to get your home seen by more buyers.

    Get started

    List with your own agent

    Get your home in front of millions of buyers by listing it on Zillow.

    Learn how to do it

    Sell it yourself

    Take full control of how buyers see your home on Zillow by listing For Sale by Owner (FSBO).

    List your home

    What's special

    Private lanaiGranite countersBreakfast barEn suite bathGreat roomOpen floor planCeiling fans
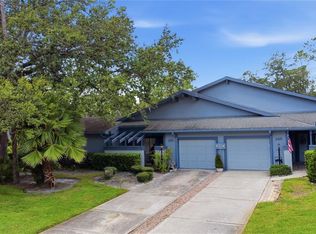
    LOCATION, LIFESTYLE, VIEW! Life is easy & nearly maintenance-free in this BEAUTIFUL, RARELY AVAILABLE 3 BEDROOM, 2 BATH, Villa, perfectly positioned on a larger corner lot, with CAPTIVATING nature views to enjoy! Nestled within gated East Lake Woodlands, this home is located in Pinewinds, an ALL-AGES, PET FRIENDLY community with private POOL for residents. Lush exterior tropical landscape greets your guests & welcomes you home. Personal DRIVEWAY & charming gate lead to your private, lovely courtyard, which extends to the front door with retractable screen-door feature. The open floor plan is warm & inviting! An impressive Great Room features a coat closet, soaring ceilings, ceiling fan, contemporary lighting for a touch of sophistication, beautiful wood-burning fireplace with cozy hearth & mantel, & premium hand scraped, wide plank, wood flooring that flows throughout most of the home. Enjoy cooking & creating culinary delights in your updated KITCHEN with raised panel Cabinetry with Crown Molding & glass-front display doors, PANTRY cabinets, undercabinet lighting, BREAKFAST BAR, GRANITE counters, & overhead skylight for natural light! The Kitchen, adjacent Dining Room, & gathering Great Room connect seamlessly, perfect for entertaining! Plantation shutters adorn many windows & glass sliders throughout the home, enhancing both the style & privacy of living spaces. Step through any one of THREE SETS of GLASS SLIDING DOORS to the EXPANSIVE & partially COVERED, SCREENED LANAI – a versatile outdoor living area in a serene setting. Savor morning coffee or wind down with your favorite drink, host friends, catch a wildlife glimpse, enjoy the setting sun from distinctive screened-roof portion, or simply just take in the wooded nature views, right from the comfort of your SCREENED PRIVATE LANAI (rescreened 2022)! This inviting space is ideal for year-round enjoyment. Back inside, the Primary Bedroom is tucked away for privacy & features vaulted ceiling, two skylights (with custom shades), Walk-In Closet, & an updated En Suite Bath with large vanity for storage, extended counter space, & step-in Shower with floor-to-ceiling tile. On the opposite side of the home, a spacious 2nd bedroom offers a walk-in closet, & the 3rd bedroom features a built-in desk, offering flexibility in use. The 2nd bath has granite counters and tub/shower combo. The ATTACHED, OVERSIZED 1 CAR GARAGE is secure & convenient with laundry nook (washer & dryer included) & workbench. Pull-down stairs in garage provide access to the attic, where there is ample room to stand & additional storage space. FEATURES & UPGRADES include: Hurricane rated Garage Door(2019), Trane HVAC, wall safe, ceiling fans, linen closet, walk-in closets, oversized corner lot. VALUE-packed HOA fee INCLUDES: Community POOL, CABLE, INTERNET, TRASH & RECYCLING, LAWN MOWING-FERTILIZATION-WATERING-PEST CONTROL, hard & soft EDGING, BLOWING, SHRUB TRIMMING, TREE maintenance, ROOF, EXT PAINT, CURB/GUTTER CLEANING/MAINTENANCE, TERMITE PROTECTION SERVICE, property MANAGEMENT, SECURITY GATES, ROADS & STREET LIGHTING. OPTIONAL membership for purchase to Ardea Country Club, offering Golf, Tennis, Pickleball, Pools, Fitness, Restaurant, Social/Holiday Events, Kids events, & more. Popular area dining, shopping, groceries, schools, medical facilities, movie theater, & sports options nearby. Airport & beaches are a short drive away. Schedule your showing today & experience all that this home and community have to offer!

    Zillow last checked:

    Listing updated:

    Listing Provided by:

    Ginger Bozied 813-997-2955,

    CENTURY 21 INTEGRA 800-593-7653

    Bought with:

    Erin Foley, 3395649

    KELLER WILLIAMS REALTY- PALM H

    Source: Stellar MLS,MLS#: TB8344075MLS LogoOriginating MLS: Suncoast Tampa

    Facts & features

    Interior

    Bedrooms & bathrooms
    • Bedrooms: 3
    • Bathrooms: 2
    • Full bathrooms: 2
    Primary bedroom
    • Features: Ceiling Fan(s), En Suite Bathroom, Walk-In Closet(s)
    • Level: First
    • Area: 182 Square Feet
    • Dimensions: 13x14
    Bedroom 2
    • Features: Walk-In Closet(s)
    • Level: First
    • Area: 132 Square Feet
    • Dimensions: 11x12
    Bedroom 3
    • Features: Ceiling Fan(s), Built-in Features, Built-in Closet
    • Level: First
    • Area: 132 Square Feet
    • Dimensions: 11x12
    Primary bathroom
    • Features: En Suite Bathroom, Makeup/Vanity Space, Shower No Tub, Stone Counters
    • Level: First
    • Area: 55 Square Feet
    • Dimensions: 5x11
    Bathroom 2
    • Features: Single Vanity, Stone Counters, Tub With Shower
    • Level: First
    • Area: 40 Square Feet
    • Dimensions: 5x8
    Balcony porch lanai
    • Level: First
    • Area: 315 Square Feet
    • Dimensions: 15x21
    Balcony porch lanai
    • Level: First
    • Area: 143 Square Feet
    • Dimensions: 11x13
    Dining room
    • Level: First
    • Area: 108 Square Feet
    • Dimensions: 9x12
    Great room
    • Features: Ceiling Fan(s), Coat Closet
    • Level: First
    • Area: 420 Square Feet
    • Dimensions: 20x21
    Kitchen
    • Features: Breakfast Bar, Granite Counters, Pantry
    • Level: First
    • Area: 143 Square Feet
    • Dimensions: 11x13
    Heating
    • Central
    Cooling
    • Central Air
    Appliances
    • Included: Dishwasher, Disposal, Dryer, Electric Water Heater, Microwave, Range, Refrigerator, Washer
    • Laundry: Electric Dryer Hookup, In Garage, Washer Hookup
    Features
    • Built-in Features, Cathedral Ceiling(s), Ceiling Fan(s), High Ceilings, Living Room/Dining Room Combo, Open Floorplan, Split Bedroom, Stone Counters, Vaulted Ceiling(s), Walk-In Closet(s)
    • Flooring: Carpet, Tile, Hardwood
    • Doors: Sliding Doors
    • Windows: Skylight(s), Window Treatments
    • Has fireplace: Yes
    • Fireplace features: Living Room, Wood Burning
    • Common walls with other units/homes: Corner Unit,End Unit
    Interior area
    • Total structure area: 1,332
    • Total interior livable area: 1,332 sqft

    Property

    Parking
    • Total spaces: 1
    • Parking features: Covered, Driveway, Garage Door Opener, Workshop in Garage
    • Attached garage spaces: 1
    • Has uncovered spaces: Yes
    • Details: Garage Dimensions: 13x20
    Features
    • Levels: One
    • Stories: 1
    • Patio & porch: Covered, Front Porch, Patio, Porch, Screened, Side Porch
    • Exterior features: Irrigation System, Lighting, Rain Gutters
    • Has view: Yes
    • View description: Trees/Woods
    Lot
    • Size: 6,612 sqft
    • Features: Corner Lot, Landscaped, Near Golf Course, Oversized Lot
    • Residential vegetation: Mature Landscaping, Trees/Landscaped
    Details
    • Parcel number: 102816239540000150
    • Zoning: RPD-5
    • Special conditions: None

    Construction

    Type & style
    • Home type: SingleFamily
    • Property subtype: Villa
    Materials
    • Wood Frame
    • Foundation: Slab
    • Roof: Shingle
    Condition
    • New construction: No
    • Year built: 1986

    Utilities & green energy

    • Sewer: Public Sewer
    • Water: Public
    • Utilities for property: Electricity Connected, Fire Hydrant, Public, Sewer Connected, Street Lights, Underground Utilities, Water Connected

    Community & neighborhood

    Security
    • Security features: Gated Community
    Community
    • Community features: Buyer Approval Required, Community Mailbox, Deed Restrictions, Gated Community - No Guard, Golf, Pool
    Location
    • Region: Oldsmar
    • Subdivision: EAST LAKE WOODLANDS PINEWINDS

    HOA & financial

    HOA
    • Has HOA: Yes
    • HOA fee: $625 monthly
    • Amenities included: Cable TV, Gated, Pool
    • Services included: Cable TV, Common Area Taxes, Community Pool, Reserve Fund, Internet, Maintenance Structure, Maintenance Grounds, Manager, Pool Maintenance, Private Road, Trash
    • Association name: Management and Associates/Peggy Semsey
    • Association phone: 813-433-2008
    Other fees
    • Pet fee: $0 monthly
    Other financial information
    • Total actual rent: 0

    Other

    Other facts
    • Listing terms: Cash,Conventional,FHA,VA Loan
    • Ownership: Fee Simple
    • Road surface type: Paved

    Price history

    DateEventPrice
    2/27/2025Sold$361,000+0.6%$271/sqft
    Source: Stellar MLS #TB8344075 Report a problem
    2/2/2025Pending sale$359,000$270/sqft
    Source: Stellar MLS #TB8344075 Report a problem
    1/29/2025Listed for sale$359,000-10.5%$270/sqft
    Source: Stellar MLS #TB8344075 Report a problem
    1/4/2023Sold$401,000+9.3%$301/sqft
    Source: Public Record Report a problem
    12/4/2022Pending sale$367,000$276/sqft
    Source: Stellar MLS #U8183819 Report a problem
    12/1/2022Listed for sale$367,000+42.8%$276/sqft
    Source: Stellar MLS #U8183819 Report a problem
    1/30/2018Sold$257,000+2.8%$193/sqft
    Source: Public Record Report a problem
    12/11/2017Pending sale$249,900$188/sqft
    Source: RE/MAX REALTEC GROUP #U7839589 Report a problem
    12/6/2017Listed for sale$249,900$188/sqft
    Source: RE/MAX REALTEC GROUP INC #U7839589 Report a problem
    12/6/2017Pending sale$249,900$188/sqft
    Source: RE/MAX REALTEC GROUP INC #U7839589 Report a problem
    11/27/2017Pending sale$249,900$188/sqft
    Source: RE/MAX REALTEC GROUP #U7839589 Report a problem
    11/22/2017Listed for sale$249,900+73.5%$188/sqft
    Source: RE/MAX REALTEC GROUP INC #U7839589 Report a problem
    12/29/2010Sold$144,000-3.9%$108/sqft
    Source: Public Record Report a problem
    9/17/2010Listed for sale$149,900-34.8%$113/sqft
    Source: Charles Rutenberg Realty, Inc. #7477478 Report a problem
    11/1/2005Sold$230,000+110%$173/sqft
    Source: Public Record Report a problem
    12/30/1998Sold$109,500$82/sqft
    Source: Public Record Report a problem

    Public tax history

    YearProperty taxesTax assessment
    2024$5,160 -17.1%$327,082 -3.9%
    2023$6,225 +110.8%$340,185 +71.2%
    2022$2,952 -0.9%$198,720 +3%
    2021$2,980 +0.4%$192,932 +1.4%
    2020$2,969 +1.9%$190,268 +2.3%
    2019$2,914 $185,990 -1.6%
    2018$2,914 -23.4%$189,054 +132.6%
    2017$3,806 +324.7%$81,279 +2.1%
    2016$896 +3.9%$79,607 +0.7%
    2015$862 +1.1%$79,054 +0.8%
    2014$853 +2.3%$78,427 +1.5%
    2013$834 +12.5%$77,268 +1.7%
    2012$741 $75,976 -37.9%
    2011-- $122,414 -3%
    2010-- $126,198 -5.6%
    2009-- $133,647 -7.3%
    2008$2,044 $144,100 -12.5%
    2007-- $164,718 +24.3%
    2005-- $132,500
    2004$1,590 +2.2%$132,500 +2.2%
    2003$1,557 +7%$129,700 +25.6%
    2002$1,455 $103,300 +7%
    2001$1,455 +5.9%$96,500 +7.1%
    2000$1,374 $90,100

    Find assessor info on the county website

    Neighborhood: 34677

    Nearby schools

    GreatSchools rating
    Schools provided by the listing agent
    • Elementary: Forest Lakes Elementary-PN
    • Middle: Carwise Middle-PN
    • High: East Lake High-PN

    Source: Stellar MLS. This data may not be complete. We recommend contacting the local school district to confirm school assignments for this home.

    Get a cash offer in 3 minutes
    Find out how much your home could sell for in as little as 3 minutes with a no-obligation cash offer.
    Estimated market value
    $396,000
    Get a cash offer in 3 minutes
    Find out how much your home could sell for in as little as 3 minutes with a no-obligation cash offer.
    Estimated market value
    $396,000