Skip main navigation
Closed
Street View
  • $765,000

    10 Morningside Ave, West Chicago, IL 60185

    5beds
    2,062sqft
    Single Family Residence
    Built in 1996
    0.93 Acres Lot
    $774,100 Zestimate®
    $371/sqft
    $3,857 Estimated rent

    Home value

    $774,100

    $712,000 - $844,000

    $3,857/mo

    Zestimate® history
    Loading
    Loading...

    Owner options

    List your home for rent

    $3,857/mo

    Rent Zestimate®

    Find your next renter with Zillow Rental Manager. Plus, with online applications, you can quickly screen prospective tenants – for free.

    Learn more

    $3,857/mo

    Rent Zestimate®

    Refinance and save

    $5,341/mo

    Est. payment

    Refinancing to a lower rate could help reduce your monthly payments and save thousands over the life of the loan.

    See today's rates

    $5,341/mo

    Est. payment

    Explore your selling options

    Work with a Zillow partner agent

    Leverage their expertise and Zillow's premium Showcase listings to get your home seen by more buyers.

    Get started

    List with your own agent

    Get your home in front of millions of buyers by listing it on Zillow.

    Learn how to do it

    Sell it yourself

    Take full control of how buyers see your home on Zillow by listing For Sale by Owner (FSBO).

    List your home

    What's special

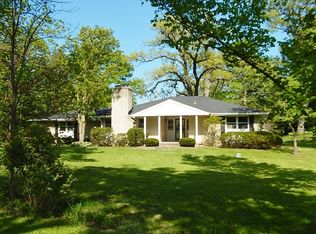
    One word: STUNNING!! This RANCH home has been expertly updated to offer all the amenities today's modern buyer is looking for! True chef's dream kitchen with Bosch appliances, island with seating & quartz counters! Custom bookshelves surround your office space! Dual sided fireplace connect your living & family rooms! Vaulted dining room with skylights offering views of your main level & tree filled backyard. Primary suite with spa like primary bathroom with skylight! Additional bedrooms & bathrooms complete your main level. Finished walk out basement with 5th bedroom, full bathroom, second family room, bonus spaces & two storage spaces. Idyllic backyard with patio, built-in fire-pit plus bonus patio space all surrounded by mature trees. 3 car garage with circular drive. THIS is the home you have been waiting for. Excellent location: Close to Rt. 59, the hospital, train station for easy access to downtown & a private school!

    Zillow last checked:

    Listing updated:

    Listing courtesy of:

    Carie Holzl 630-277-0569,

    Keller Williams Inspire - Geneva,

    Chris Wallace 847-207-7087,

    Keller Williams Inspire - Geneva

    Bought with:

    Patrick Roach

    Southwestern Real Estate, Inc.

    Source: MRED as distributed by MLS GRID,MLS#: 12067334MLS Logo

    Facts & features

    Interior

    Bedrooms & bathrooms
    • Bedrooms: 5
    • Bathrooms: 4
    • Full bathrooms: 3
    • 1/2 bathrooms: 1
    Primary bedroom
    • Features: Flooring (Hardwood), Bathroom (Full, Double Sink, Shower Only)
    • Level: Main
    • Area: 204 Square Feet
    • Dimensions: 12X17
    Bedroom 2
    • Features: Flooring (Carpet)
    • Level: Main
    • Area: 169 Square Feet
    • Dimensions: 13X13
    Bedroom 3
    • Features: Flooring (Hardwood), Window Treatments (Blinds)
    • Level: Main
    • Area: 132 Square Feet
    • Dimensions: 11X12
    Bedroom 4
    • Features: Flooring (Other)
    • Level: Main
    • Area: 165 Square Feet
    • Dimensions: 11X15
    Bedroom 5
    • Features: Flooring (Wood Laminate)
    • Level: Basement
    • Area: 120 Square Feet
    • Dimensions: 10X12
    Bonus room
    • Features: Flooring (Wood Laminate)
    • Level: Basement
    • Area: 276 Square Feet
    • Dimensions: 12X23
    Dining room
    • Features: Flooring (Hardwood)
    • Level: Main
    • Area: 260 Square Feet
    • Dimensions: 10X26
    Family room
    • Features: Flooring (Hardwood)
    • Level: Main
    • Area: 225 Square Feet
    • Dimensions: 15X15
    Other
    • Features: Flooring (Wood Laminate)
    • Level: Basement
    • Area: 308 Square Feet
    • Dimensions: 14X22
    Foyer
    • Features: Flooring (Hardwood)
    • Level: Main
    • Area: 50 Square Feet
    • Dimensions: 5X10
    Kitchen
    • Features: Kitchen (Eating Area-Table Space, Island, Pantry-Closet, Updated Kitchen), Flooring (Hardwood)
    • Level: Main
    • Area: 216 Square Feet
    • Dimensions: 12X18
    Laundry
    • Features: Flooring (Ceramic Tile)
    • Level: Main
    • Area: 63 Square Feet
    • Dimensions: 9X7
    Living room
    • Features: Flooring (Hardwood), Window Treatments (Blinds)
    • Level: Main
    • Area: 121 Square Feet
    • Dimensions: 11X11
    Office
    • Features: Flooring (Hardwood)
    • Level: Main
    • Area: 143 Square Feet
    • Dimensions: 11X13
    Other
    • Features: Flooring (Wood Laminate)
    • Level: Basement
    • Area: 150 Square Feet
    • Dimensions: 10X15
    Heating
    • Natural Gas
    Cooling
    • Central Air
    Appliances
    • Included: Range, Microwave, Dishwasher, Refrigerator, Washer, Dryer, Disposal, Stainless Steel Appliance(s), Water Softener Owned, Humidifier
    • Laundry: Main Level, Sink
    Features
    • Cathedral Ceiling(s), Dry Bar, 1st Floor Bedroom, 1st Floor Full Bath, Built-in Features, Walk-In Closet(s), Bookcases, Open Floorplan
    • Flooring: Hardwood
    • Windows: Skylight(s)
    • Basement: Finished,Exterior Entry,Rec/Family Area,Storage Space,Full
    • Number of fireplaces: 1
    • Fireplace features: Double Sided, Gas Starter, Family Room, Living Room
    Interior area
    • Total structure area: 4,124
    • Total interior livable area: 2,062 sqft
    • Finished area below ground: 2,062

    Property

    Parking
    • Total spaces: 3
    • Parking features: Asphalt, Circular Driveway, Garage Door Opener, On Site, Garage Owned, Attached, Garage
    • Attached garage spaces: 3
    • Has uncovered spaces: Yes
    Accessibility
    • Accessibility features: No Disability Access
    Features
    • Stories: 1
    • Patio & porch: Patio
    • Exterior features: Fire Pit
    Lot
    • Size: 0.93 Acres
    • Dimensions: 135X300
    • Features: Mature Trees
    Details
    • Additional structures: Shed(s)
    • Parcel number: 0411102015
    • Special conditions: None
    • Other equipment: Water-Softener Owned, Ceiling Fan(s)

    Construction

    Type & style
    • Home type: SingleFamily
    • Architectural style: Ranch
    • Property subtype: Single Family Residence
    Materials
    • Cedar, Stucco
    Condition
    • New construction: No
    • Year built: 1996

    Utilities & green energy

    • Sewer: Septic Tank
    • Water: Well

    Community & neighborhood

    Security
    • Security features: Carbon Monoxide Detector(s)
    Community
    • Community features: Street Paved
    Location
    • Region: West Chicago
    • Subdivision: Highlake

    HOA & financial

    HOA
    • Services included: None

    Other

    Other facts
    • Listing terms: Cash
    • Ownership: Fee Simple

    Price history

    DateEventPrice
    5/26/2026Sold$765,000+9.3%$371/sqft
    Source: Public Record Report a problem
    7/1/2024Sold$700,000$339/sqft
    Source: MRED as distributed by MLS GRID #12067334 Report a problem
    6/25/2024Pending sale$700,000$339/sqft
    Source: MRED as distributed by MLS GRID #12067334 Report a problem
    6/11/2024Contingent$700,000$339/sqft
    Source: MRED as distributed by MLS GRID #12067334 Report a problem
    6/6/2024Listed for sale$700,000+48.9%$339/sqft
    Source: MRED as distributed by MLS GRID #12067334 Report a problem
    9/21/2004Sold$470,000+45.3%$228/sqft
    Source: Public Record Report a problem
    11/18/1996Sold$323,500$157/sqft
    Source: Public Record Report a problem

    Public tax history

    YearProperty taxesTax assessment
    2024$14,065 +2.8%$180,494 +9.5%
    2023$13,680 +4%$164,850 +7%
    2022$13,158 +3.6%$154,060 +4.3%
    2021$12,705 -0.2%$147,680 +1.9%
    2020$12,733 +2.7%$144,960 +5%
    2019$12,396 +5.1%$138,050 +7%
    2018$11,792 +2.4%$128,990 +5.2%
    2017$11,515 +2.6%$122,570 +7.3%
    2016$11,227 +2%$114,280 +8%
    2015$11,009 -0.7%$105,780
    2014$11,084 -1.2%$105,780 -3.5%
    2013$11,217 +3.7%$109,650 -7.9%
    2012$10,814 +2.4%$119,030 -9.5%
    2011$10,565 +1.1%$131,540 -7.2%
    2010$10,446 +3%$141,790 -4.4%
    2009$10,137 +0.5%$148,300
    2008$10,088 +6.3%$148,300 +7.2%
    2007$9,486 -17.7%$138,340 -16.7%
    2006$11,532 +3.5%$166,120 +6.5%
    2005$11,139 +5.2%$155,980 +6.1%
    2004$10,585 +3.7%$147,010 +7%
    2003$10,204 +6.9%$137,390 +7.3%
    2002$9,543 +16.2%$128,010 +7.5%
    2001$8,215 +3.2%$119,080 +5.3%
    2000$7,962 $113,080

    Find assessor info on the county website

    Neighborhood: 60185

    Nearby schools

    GreatSchools rating
    Schools provided by the listing agent
    • Elementary: Indian Knoll Elementary School
    • Middle: Leman Middle School
    • High: Community High School
    • District: 33

    Source: MRED as distributed by MLS GRID. This data may not be complete. We recommend contacting the local school district to confirm school assignments for this home.

    Get a cash offer in 3 minutes
    Find out how much your home could sell for in as little as 3 minutes with a no-obligation cash offer.
    Estimated market value
    $774,100
    Get a cash offer in 3 minutes
    Find out how much your home could sell for in as little as 3 minutes with a no-obligation cash offer.
    Estimated market value
    $774,100