Nestled in the heart of the desirable Lake In the Hills community, known for its top-rated schools and family-friendly atmosphere, this stunning residence offers a lifestyle of unparalleled luxury and comfort. The moment you step inside, you'll be captivated by the open-concept design, seamlessly connecting the living spaces and creating an inviting ambiance. The entire first floor has been revitalized with a fresh coat of Sherwin Williams paint, selected to complement the home's elegant character. Gleaming, newly refinished maple floors grace the main level, adding warmth and sophistication. The grand staircase has been meticulously refinished and enhanced with new wrought iron spindles, making a striking statement. Every detail has been thoughtfully considered, from the updated powder room and new kitchen faucet to the fresh blinds on the patio door that bathe the interior in natural light. The fireplace has been transformed with a modern quartz surround, creating a captivating focal point for gatherings and relaxation. The gourmet kitchen is a culinary enthusiast's dream, showcasing granite countertops, top-of-the-line stainless steel appliances, and ample space for meal preparation and entertaining. The fully finished basement offers endless possibilities - a home theater, a recreation room, a home gym, or a guest suite - the choice is yours. Step outside to the meticulously landscaped yard, a tranquil retreat for outdoor dining, relaxation, and play. Recent updates, including a new roof and skylight installed in the summer of 2021, provide peace of mind and ensure years of worry-free living. This is not just a home; it's a masterpiece, a testament to refined taste and meticulous craftsmanship. Sold As-Is windows need updating.
Closed
Zillow last checked:
Listing updated:
Bought with:
Julia Leon
KOMAR
Source: MRED as distributed by MLS GRID,MLS#: 12182073
Price history
| Date | Event | Price |
|---|---|---|
| 12/16/2024 | Sold | $379,000$205/sqft |
Source:  MRED as distributed by MLS GRID #12182073 Report a problem MRED as distributed by MLS GRID #12182073 Report a problem | ||
| 11/10/2024 | Contingent | $379,000$205/sqft |
Source: MRED as distributed by MLS GRID #12182073 Report a problem | ||
| 11/5/2024 | Listed for sale | $379,000$205/sqft |
Source: MRED as distributed by MLS GRID #12182073 Report a problem | ||
| 10/25/2024 | Contingent | $379,000$205/sqft |
Source: MRED as distributed by MLS GRID #12182073 Report a problem | ||
| 10/23/2024 | Price change | $379,000-5.2%$205/sqft |
Source: MRED as distributed by MLS GRID #12182073 Report a problem | ||
| 10/7/2024 | Listed for sale | $399,900$217/sqft |
Source: MRED as distributed by MLS GRID #12182073 Report a problem | ||
| 10/3/2024 | Listing removed | $399,900-3.6%$217/sqft |
Source: MRED as distributed by MLS GRID #12165673 Report a problem | ||
| 9/20/2024 | Price change | $414,999-3.5%$225/sqft |
Source: MRED as distributed by MLS GRID #12165673 Report a problem | ||
| 9/17/2024 | Listed for sale | $429,900$233/sqft |
Source: MRED as distributed by MLS GRID #12165673 Report a problem | ||
| 9/14/2024 | Listing removed | $429,900$233/sqft |
Source: MRED as distributed by MLS GRID #12152877 Report a problem | ||
| 9/8/2024 | Price change | $429,900-1.2%$233/sqft |
Source: MRED as distributed by MLS GRID #12152877 Report a problem | ||
| 9/2/2024 | Listed for sale | $435,000+89.1%$236/sqft |
Source: MRED as distributed by MLS GRID #12152877 Report a problem | ||
| 5/9/2003 | Sold | $230,000+43.8%$125/sqft |
Source: Public Record Report a problem | ||
| 1/30/1997 | Sold | $160,000-5.9%$87/sqft |
Source: Public Record Report a problem | ||
| 9/14/1994 | Sold | $170,000$92/sqft |
Source: Public Record Report a problem | ||
Nearby homes
- $460,0004 bd3 ba3.4k sqft12 Morningside Ct, Lake In The Hills, IL 60156Sold
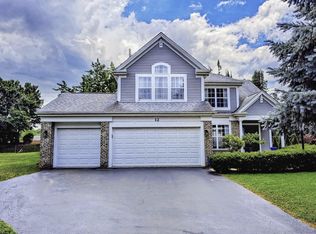
- $443,9004 bd3 ba2k sqft8 Morningside Ct, Lake In The Hills, IL 60156Off Market
- $440,700-- bd-- ba2k sqft14 Morningside Ct, Lake In The Hills, IL 60156Off Market
- $432,4004 bd3 ba2k sqft1480 Royal Oak Ln, Lake In The Hills, IL 60156Off Market
Get a cash offer in 3 minutes
Find out how much your home could sell for in as little as 3 minutes with a no-obligation cash offer.
Estimated market value
$419,100
