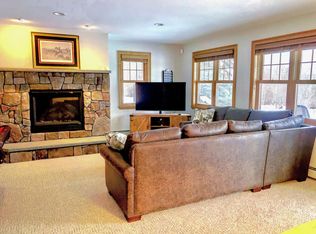
Opportunity is knocking & believe me you will want to answer! Don't miss out on this remarkable 5 bedroom/4.5 bath MOUNT MADISON townhome that redefines mountain living. Nestled against the breathtaking backdrop of the Presidential mtn range with Mt. Washington front & center, this home offers the perfect blend of luxury & natural beauty. Step inside & be captivated by the open concept floor plan, seamlessly connecting each room flawlessly, making it an entertainer's dream. The main level provides a well appointed kitchen with ample storage & upgraded appliances, living/dining room combo showcasing cathedral ceilings, cozy wood burning fireplace & a wall of windows, den with glass galore, convenient mudroom with direct access to the oversized garage, laundry area & common 1/2 bath. The second floor is a dream come true with 2 sizable bedrooms with ensuite baths as well a generous primary suite with private balcony overlooking the Presidential Range, gas fireplace and full bath with whirlpool tub plus walk in closet. The walkout lower level will not disappoint & offers even more living space. This floor provides a large family room with a gas fireplace, 2 bedrooms & a common full bath. Also, as an added bonus, a new furnace was just installed. There are few spots in this home where you will not find a view & with no lack of windows or outdoor space you will be able to enjoy it anytime. A true 4 season retreat for any skier, hiker, golfer or nature loving enthusiast in general!
Closed
Listed by: Coldwell Banker LIFESTYLES- Littleton • Arlie Vandenbroek
Bought with: Badger Peabody & Smith Realty/Bretton Woods
$1,595,000
10 Mount Madison Lane #8, Carroll, NH 03575
5beds
4,097sqft
Condominium, Townhouse
Built in 2005
-- sqft lot
$1,773,200 Zestimate®
$389/sqft
$4,106 Estimated rent
Home value
$1,773,200
$1.68M - $1.86M
$4,106/mo
Zestimate® history
Owner options
List your home for rent
$4,106/mo
Rent Zestimate®
Find your next renter with Zillow Rental Manager. Plus, with online applications, you can quickly screen prospective tenants – for free.
$4,106/mo
Rent Zestimate®
Refinance and save
$9,494/mo
Est. payment
Refinancing to a lower rate could help reduce your monthly payments and save thousands over the life of the loan.
$9,494/mo
Est. payment
Explore your selling options
Work with a Zillow partner agent
Leverage their expertise and Zillow's premium Showcase listings to get your home seen by more buyers.
Get startedList with your own agent
Get your home in front of millions of buyers by listing it on Zillow.
Learn how to do itSell it yourself
Take full control of how buyers see your home on Zillow by listing For Sale by Owner (FSBO).
List your homeWhat's special
Zillow last checked:
Listing updated:
Listed by:
Arlie Vandenbroek,
Coldwell Banker LIFESTYLES- Littleton Cell:603-359-8731
Bought with:
Michele Penner
Badger Peabody & Smith Realty/Bretton Woods
Source: PrimeMLS,MLS#: 4976060
Facts & features
Interior
Bedrooms & bathrooms
- Bedrooms: 5
- Bathrooms: 5
- Full bathrooms: 4
- 1/2 bathrooms: 1
Heating
- Propane, Baseboard, Hot Water
Cooling
- Central Air
Appliances
- Included: Dishwasher, Disposal, Dryer, Microwave, Double Oven, Electric Range, Refrigerator, Washer, Water Heater off Boiler, Warming Drawer
- Laundry: Laundry Hook-ups, 1st Floor Laundry
Features
- Cathedral Ceiling(s), Ceiling Fan(s), Dining Area, Kitchen/Dining, Kitchen/Living, Living/Dining, Primary BR w/ BA, Natural Light, Solar Tube(s), Walk-In Closet(s)
- Flooring: Carpet, Slate/Stone, Tile
- Basement: Daylight,Finished,Full,Interior Stairs,Storage Space,Walkout,Interior Access,Exterior Entry,Walk-Out Access
- Has fireplace: Yes
- Fireplace features: Gas, Wood Burning, 3+ Fireplaces
- Furnished: Yes
Interior area
- Total structure area: 4,097
- Total interior livable area: 4,097 sqft
- Finished area above ground: 2,746
- Finished area below ground: 1,351
Property
Parking
- Total spaces: 1
- Parking features: Shared Driveway, Paved, Auto Open, Direct Entry, Heated Garage, Driveway, Garage, On Site, Attached
- Garage spaces: 1
- Has uncovered spaces: Yes
Features
- Levels: Two,Multi-Level,Walkout Lower Level
- Stories: 2
- Patio & porch: Covered Porch
- Exterior features: Balcony, Deck
- Has spa: Yes
- Spa features: Bath
- Has view: Yes
- View description: Mountain(s)
Lot
- Features: Landscaped, Level, Open Lot, Ski Area, Views
Details
- Zoning description: Res - Bretton Woods
Construction
Type & style
- Home type: Townhouse
- Property subtype: Condominium, Townhouse
Materials
- Wood Frame, Wood Siding
- Foundation: Concrete
- Roof: Shingle
Condition
- New construction: No
- Year built: 2005
Utilities & green energy
- Electric: Circuit Breakers
- Sewer: Public Sewer
- Utilities for property: Cable Available
Community & HOA
HOA
- Additional fee info: Fee: $1500
Location
- Region: Bretton Woods
Financial & listing details
- Price per square foot: $389/sqft
- Annual tax amount: $16,531
- Date on market: 10/30/2023
- Road surface type: Paved
Price history
| Date | Event | Price |
|---|---|---|
| 4/30/2024 | Sold | $1,595,000-3.3%$389/sqft |
Source:  PrimeMLS #4976060 Report a problem PrimeMLS #4976060 Report a problem | ||
| 2/27/2024 | Price change | $1,650,000-7%$403/sqft |
Source: PrimeMLS #4976060 Report a problem | ||
| 12/16/2023 | Price change | $1,775,000-9%$433/sqft |
Source: PrimeMLS #4976060 Report a problem | ||
| 10/30/2023 | Listed for sale | $1,950,000$476/sqft |
Source: PrimeMLS #4976060 Report a problem | ||
Public tax history
Tax history is unavailable.
Neighborhood: 03575
Nearby homes
- $1,850,0005 bd5 ba3.5k sqft10 Mount Madison Ln #7, Bretton Woods, NH 03575Sold

- $2,100,0005 bd6 ba3.9k sqft8 Mount Madison Ln #5, Bretton Woods, NH 03575Sold

- $--5 bd5 ba3.6k sqft11 Mount Madison Ln #ID1248497P, Bretton Woods, NH 03575Off Market
- $--5 bd6 ba3.9k sqft5 Mount Madison Ln #ID1248102P, Bretton Woods, NH 03575Off Market

- $--0.43 AcresHartford Lane, Lot 30, Carroll, NH 03575Off Market
- $1,158,4005 bd5 ba3.2k sqft132 Abel Ln, Carroll, NH 03598Off Market
- $--6 bd5 ba495 sqft132 Abel Ln #ID1248455P, Whitefield, NH 03598Off Market
- $--1.55 AcresHartford Lane #18, Carroll, NH 03575Off Market
Nearby schools
GreatSchools rating
- 4/10Whitefield Elementary SchoolGrades: PK-8Distance: 10.8 mi
- 3/10White Mountains Regional High SchoolGrades: 9-12Distance: 13.4 mi
- 6/10Lancaster Elementary SchoolGrades: PK-8Distance: 17.9 mi
Schools provided by the listing agent
- Elementary: Whitefield Elementary School
- Middle: Whitefield Elementary
- High: White Mountain Regional HS
- District: White Mountains Regional
Source: PrimeMLS. This data may not be complete. We recommend contacting the local school district to confirm school assignments for this home.


Get pre-qualified for a loan
At Zillow Home Loans, we can pre-qualify you in as little as 5 minutes with no impact to your credit score.An equal housing lender. NMLS #10287.
- New Hampshire
- Coos County
- Carroll
- 03575
- 10 Mount Madison Lane Unit 8
Nearby cities
Nearby zip codes
Other Carroll Topics
