Skip main navigation
Active
  • Listed by: RE/MAX Whatcom County, Inc. • Sean Jeffrey
    $699,500

    10 Mountain Ash Court, Bellingham, WA 98229

    5beds
    2,687sqft
    : 
    Loading
    Get pre-qualified
    Single Family Residence
    Built in 2006
    7,257 Square Feet Lot
    $-- Zestimate®
    $260/sqft
    $167/mo HOA

    What's special

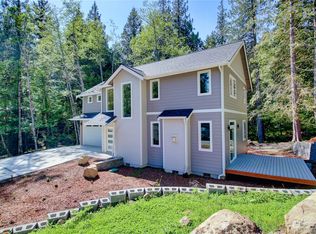
    Space, flexibility, and lifestyle come together in this impressive Sudden Valley home. Offering nearly 2,700 sq. ft., 5 bedrooms, 3.5 baths, multiple living areas, and a private greenbelt setting, there's room for everyone to spread out and enjoy. Built in 2006 with a thoughtful floor plan and strong bones, this home is filled with natural light, skylights, and an open-concept design that creates comfortable living throughout. The main-level primary suite offers convenience and privacy with a walk-in closet and beautifully tiled bath, and soaking tub, and double-headed shower. The lower level adds exceptional versatility with a spacious family room, wet bar, workout area, abundant storage, a bedroom with full bath, and its own separate entrance - ideal for guests, extended living, hobbies, or work-from-home needs. Additional features include bamboo flooring, two fireplaces (propane & pellet), central vacuum, generator wiring, propane grill hookup, and two decks overlooking a peaceful greenbelt backdrop. Enjoy all that Sudden Valley has to offer, including nearby golf, marina access, swimming pools, fitness facilities, tennis and pickleball courts, parks, and trails. A rare combination of space, functionality, storage, and lifestyle in one of Whatcom County's sought-after communities.
    18 days
    |
    1,491
    |
    88
    |

    Likely to sell faster than

    Zillow last checked:

    Listing updated:

    Listed by:

    Sean Jeffrey,

    RE/MAX Whatcom County, Inc.

    Source: NWMLS as distributed by MLS GRID,MLS#: 2543942MLS Logo

    Loading...

      Facts & features

      Interior

      Bedrooms & bathrooms
      • Bedrooms: 5
      • Bathrooms: 4
      • Full bathrooms: 3
      • 1/2 bathrooms: 1
      • Main level bathrooms: 2
      • Main level bedrooms: 1
      Primary bedroom
      • Level: Main
      Bedroom
      • Level: Third
      Bedroom
      • Level: Third
      Bedroom
      • Level: Second
      Bedroom
      • Level: Lower
      Bathroom full
      • Level: Third
      Bathroom full
      • Level: Lower
      Bathroom full
      • Level: Main
      Other
      • Level: Lower
      Other
      • Level: Main
      Entry hall
      • Level: Main
      Family room
      • Level: Lower
      Kitchen with eating space
      • Level: Main
      Living room
      • Level: Main
      Utility room
      • Level: Main
      Heating
      • Fireplace, Forced Air, Propane
      Cooling
      • Forced Air
      Appliances
      • Included: Dishwasher, Microwave, Refrigerator, Stove(s)/Range(s), Dishwasher(s), Microwave(s), Refrigerator(s), Water Heater: propane, Water Heater Location: Garage
      Features
      • Bath Off Primary, Central Vacuum
      • Flooring: Bamboo/Cork, Slate, Carpet
      • Windows: Dbl Pane/Storm Window, Skylight(s)
      • Basement: Daylight,Finished,Partially Finished
      • Number of fireplaces: 2
      • Fireplace features: Gas, Pellet Stove, Lower Level: 1, Main Level: 1, Fireplace
      Interior area
      • Total structure area: 2,687
      • Total interior livable area: 2,687 sqft
      Video & virtual tour

      Property

      Parking
      • Total spaces: 2
      • Parking features: Attached Garage
      • Has attached garage: Yes
      • Covered spaces: 2
      Features
      • Levels: Multi/Split
      • Entry location: Main
      • Patio & porch: Bath Off Primary, Built-In Vacuum, Dbl Pane/Storm Window, Fireplace, Skylight(s), Walk-In Closet(s), Water Heater, Wet Bar, Wine/Beverage Refrigerator, Wired for Generator
      • Has view: Yes
      • View description: Territorial
      Lot
      • Size: 7,257 Square Feet
      • Features: Cul-De-Sac, Paved, Cable TV, Deck, High Speed Internet, Propane
      • Topography: Partial Slope,Sloped
      • Residential vegetation: Wooded
      Details
      • Parcel number: 3704062650540000
      • Special conditions: Standard
      • Other equipment: Leased Equipment: Propane Tank, Wired for Generator

      Construction

      Type & style
      • Home type: SingleFamily
      • Architectural style: Multi Level
      • Property subtype: Single Family Residence
      Materials
      • Cement Planked, Cement Plank
      • Foundation: Poured Concrete
      • Roof: Composition
      Condition
      • Good
      • Year built: 2006

      Utilities & green energy

      • Electric: Company: PSE
      • Sewer: Sewer Connected, Company: Lake Whatcom Water & Sewer
      • Water: Public, Company: Lake Whatcom Water & Sewer
      • Utilities for property: Xfinity, Xfinity

      Community & HOA

      Community
      • Features: Athletic Court, Boat Launch, Clubhouse, Golf, Park
      • Security: Security Service
      • Subdivision: Sudden Valley
      HOA
      • Services included: Road Maintenance, Security, Snow Removal
      • HOA fee: $167 monthly
      Location
      • Region: Bellingham

      Financial & listing details

      • Price per square foot: $260/sqft
      • Tax assessed value: $657,263
      • Annual tax amount: $6,545
      • Date on market: 6/30/2026
      • Cumulative days on market: 19 days
      • Listing terms: Conventional
      • Inclusions: Dishwasher(s), Leased Equipment, Microwave(s), Refrigerator(s), Stove(s)/Range(s)

        Estimated market value

        Not available

        Estimated sales range

        Not available

        Not available

        Price history

        DateEventPrice
        7/1/2026Listed for sale$699,500+99.9%$260/sqft
        Source: NWMLS as distributed by MLS GRID #2543942 Report a problem
        6/22/2016Listing removed$350,000$130/sqft
        Source: RE/MAX Whatcom County, Inc. #932338 Report a problem
        6/22/2016Listed for sale$350,000+3.2%$130/sqft
        Source: RE/MAX Whatcom County, Inc. #932338 Report a problem
        6/21/2016Sold$339,000-3.1%$126/sqft
        Source: NWMLS as distributed by MLS GRID #932338 Report a problem
        5/12/2016Pending sale$350,000$130/sqft
        Source: RE/MAX Whatcom County, Inc. #932338 Report a problem
        4/27/2016Listed for sale$350,000+7.6%$130/sqft
        Source: RE/MAX Whatcom County, Inc. #932338 Report a problem
        4/16/2009Sold$325,280+0.1%$121/sqft
        Source: Public Record Report a problem
        11/22/2008Price change$325,000-6.9%$121/sqft
        Source: Point2 #28160744 Report a problem
        9/25/2008Listed for sale$349,000$130/sqft
        Source: Point2 #28160744 Report a problem

        Public tax history

        YearProperty taxesTax assessment
        2024$6,055 +6%$657,263 -0.6%
        2023$5,710 +3%$661,277 +16%
        2022$5,544 +23.5%$570,082 +38%
        2021$4,491 +4.2%$413,103 +6%
        2020$4,310 $389,720 +0.5%
        2019$4,310 -0.8%$387,958 +6.5%
        2018$4,347 +8.7%$364,285 +17%
        2017$3,998 -0.3%$311,319 +13.7%
        2016$4,011 +32.5%$273,924 +6.7%
        2015$3,027 $256,630 +2.9%
        2014$3,027 -0.1%$249,301 +18.2%
        2013$3,031 $210,856 -1.4%
        2012-- $213,957 -3.5%
        2011-- $221,609 -3.8%
        2010-- $230,313 -7.9%
        2009$2,354 -1.8%$250,120
        2008$2,398 $250,120 +8.4%
        2007$2,398 +1420.4%$230,805 +1746.4%
        2005$158 $12,500
        2004$158 +484.2%$12,500 +525%
        2003$27 +2%$2,000
        2002$26 +0.2%$2,000
        2001$26 $2,000
        2000-- $2,000
        1999-- $2,000
        Find assessor info on the county website

        Monthly payment

        Est. payment

        Payment breakdown

        Explore the cost of this home by adjusting the details. Changes won't be saved.
        All calculations are estimates and provided by Zillow, Inc. for informational purposes only. Actual amounts may vary.
        HOA fees may include property taxes on listings classified as Co-Ops. Contact the listing agent and/or owner for fee details.
        Mortgage interest rates are dependent on a number of factors, including credit score, down payment, and repayment length. Interest rate data provided by Zillow Group Marketplace, Inc. as of 1/1/1970 from various mortgage lenders with which we have lead or other similar arrangements; the Estimated Payment is an average of those rates.
        See how much you could borrow to make a competitive offer.

        Climate risks

        Neighborhood: Sudden Valley

        Getting around

        0 / 100
        Car-Dependent
        20 / 100
        Minimal Transit
        5 / 100
        Somewhat Bikeable

        Nearby schools

        GreatSchools rating
        Schools provided by the listing agent
        • Elementary: Geneva Elem
        • Middle: Kulshan Mid
        • High: Bellingham High

        Source: NWMLS as distributed by MLS GRID. This data may not be complete. We recommend contacting the local school district to confirm school assignments for this home.

        A local agent can set up tours, give advice and negotiate with sellers.

        A local lender can help you make sure your offer is ready when you are.

        Browse local experts

        Similar homes