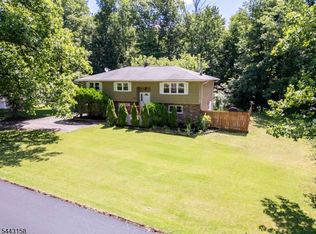
Whether starting out with a first home or downsizing after several, you will be pleased with the features and amenities not found in many available for this price. One owner and Schneider & Bennett Development Co. built, this well-maintained home is move-in ready. Enjoy the country front porch for morning coffee and the rear private deck/patio for quiet afternoon naps and happy hour cocktails. Step inside to find generous size rooms with laminate/vinyl plank wood style flooring. Granite kitchen counters with stainless appliances and both formal and eat-in kitchen dining areas. Just off the kitchen is the convenience of laundry,1/2 bath and entrance with only a couple of steps down to the two-car attached garage for ease of carrying shopping bags & other bulky items right into the house. A propane gas fireplace in the living room currently fitted with an electric unit offers ambiance on cool nights and can easily be returned to the propane use. Enjoy well-proportioned bedrooms with plenty of closet space including two doubles in the primary. A full bath in the primary and the hall bath are also a good size. A whole house back-up generator, "optional" use of Lake Iliff, walking distance to one of the best Pubs/restaurants around and Kittatinny State Park just down the road completes the package.
Under contract
$499,875
10 Mountainside Dr, Andover Twp., NJ 07860
3beds
--sqft
Single Family Residence
Built in 1998
0.86 Acres Lot
$-- Zestimate®
$--/sqft
$-- HOA
What's special
- 37 days |
- 1,180 |
- 100 |
Likely to sell faster than
Zillow last checked:
Listing updated:
Listed by:
Thomas Bennett 845-928-8000,
Keller Williams Realty
Source: GSMLS,MLS#: 4034564
Facts & features
Interior
Bedrooms & bathrooms
- Bedrooms: 3
- Bathrooms: 3
- Full bathrooms: 2
- 1/2 bathrooms: 1
Primary bedroom
- Description: Full Bath
Bedroom 1
- Level: Second
Bedroom 2
- Level: Second
Bedroom 3
- Level: Second
Primary bathroom
- Features: Stall Shower
Dining room
- Features: Formal Dining Room
- Level: First
Kitchen
- Features: Eat-in Kitchen
- Level: First
Living room
- Level: First
Heating
- 1 Unit, Forced Air, Oil Tank Above Ground - Inside
Cooling
- 1 Unit, Central Air
Appliances
- Included: Carbon Monoxide Detector, Dishwasher, Dryer, Generator-Built-In, Microwave, Range/Oven-Electric, Refrigerator, Self Cleaning Oven, Washer, Water Filter, Electric Water Heater
- Laundry: Laundry Room
Features
- Flooring: Carpet, Laminate, Tile
- Doors: Storm Door(s)
- Windows: Thermal Windows/Doors
- Basement: Yes,Full,Unfinished,Sump Pump
- Number of fireplaces: 1
- Fireplace features: Living Room, See Remarks
Property
Parking
- Total spaces: 4
- Parking features: 2 Car Width, Asphalt, Attached Garage, Garage Door Opener
- Attached garage spaces: 2
- Uncovered spaces: 4
Features
- Patio & porch: Deck, Open Porch(es), Patio
- Exterior features: Sidewalk
Lot
- Size: 0.86 Acres
- Dimensions: 150 x 250
- Features: Open Lot, Wooded
Details
- Additional structures: Storage Shed
- Parcel number: 2802001000000000040000
- Zoning description: RO.5
- Other equipment: Generator-Built-In
Construction
Type & style
- Home type: SingleFamily
- Architectural style: Colonial
- Property subtype: Single Family Residence
Materials
- Vinyl Siding
- Roof: Asphalt Shingle
Condition
- Year built: 1998
Utilities & green energy
- Gas: Gas-Propane
- Sewer: Septic Tank
- Water: Well
- Utilities for property: Electricity Connected, Propane
Community & HOA
Community
- Security: Carbon Monoxide Detector(s), Fire Extinguisher, Smoke Detector(s), Carbon Monoxide Detector
- Subdivision: Lake Iliff Area
Location
- Region: Newton
Financial & listing details
- Tax assessed value: $269,900
- Annual tax amount: $11,767
- Date on market: 6/20/2026
- Ownership type: Fee Simple
- Electric utility on property: Yes
Estimated market value
Not available
Estimated sales range
Not available
Not available
Price history
| Date | Event | Price |
|---|---|---|
| 7/1/2026 | Pending sale | $499,875 |
Source:  GSMLS #4034564 Report a problem GSMLS #4034564 Report a problem | ||
| 6/20/2026 | Listed for sale | $499,875+1049.1% |
Source: GSMLS #4034564 Report a problem | ||
| 4/23/2008 | Sold | $43,500+24.3% |
Source: Public Record Report a problem | ||
| 5/21/1998 | Sold | $35,000 |
Source: Public Record Report a problem | ||
Public tax history
| Year | Property taxes | Tax assessment |
|---|---|---|
| 2025 | $11,768 +3.5% | $269,900 |
| 2024 | $11,371 +3.7% | $269,900 |
| 2023 | $10,961 +4.3% | $269,900 |
| 2022 | $10,505 +1.5% | $269,900 |
| 2021 | $10,353 +5.1% | $269,900 |
| 2020 | $9,851 +1.6% | $269,900 |
| 2019 | $9,698 +2.2% | $269,900 |
| 2018 | $9,490 +3.3% | $269,900 |
| 2017 | $9,185 +0.5% | $269,900 |
| 2016 | $9,140 -0.6% | $269,900 +5.2% |
| 2015 | $9,193 +8.3% | $256,600 +1.9% |
| 2014 | $8,487 +1.4% | $251,900 |
| 2013 | $8,371 +2.6% | $251,900 |
| 2012 | $8,162 +0.8% | $251,900 |
| 2011 | $8,096 +3% | $251,900 |
| 2010 | $7,862 +4% | $251,900 |
| 2009 | $7,562 | $251,900 |
| 2008 | -- | $251,900 |
| 2007 | -- | $251,900 |
| 2006 | -- | $251,900 |
| 2005 | -- | $251,900 |
| 2004 | -- | $251,900 -6.9% |
| 2003 | -- | $270,500 +70.7% |
| 2002 | -- | $158,500 |
| 2001 | -- | $158,500 |
Find assessor info on the county website
Monthly payment
Est. payment
Payment breakdown
Explore the cost of this home by adjusting the details. Changes won't be saved.Climate risks
Neighborhood: 07860
Nearby schools
GreatSchools rating
- 7/10Long Pond SchoolGrades: 5-8Distance: 0.5 mi
- 9/10Florence M. Burd Elementary SchoolGrades: PK-4Distance: 0.9 mi
Schools provided by the listing agent
- Elementary: F. M. Burd
- Middle: Long Pond
- High: Newton
Source: GSMLS. This data may not be complete. We recommend contacting the local school district to confirm school assignments for this home.
- $378,800-- bd-- ba1k sqft11 Mountainside Dr, Newton, NJ 07860Off Market
- $290,9002 bd1 ba784 sqft7 Mountainside Dr, Newton, NJ 07860Off Market
- $260,400-- bd-- ba768 sqft9 Mountainside Dr, Newton, NJ 07860Off Market
- $400,4003 bd1 ba1.8k sqft13 Mountainside Dr, Newton, NJ 07860Off Market

- $500,5003 bd3 ba1.9k sqft14 Mountainside Dr, Newton, NJ 07860Off Market
- $385,8002 bd2 ba1.4k sqft6 Mountainside Dr, Newton, NJ 07860Off Market
- $359,500-- bd-- ba1.2k sqft5 Mountainside Dr, Newton, NJ 07860Off Market
- $259,600-- bd-- ba784 sqft3 Mountainside Dr, Newton, NJ 07860Off Market
A local agent can set up tours, give advice and negotiate with sellers.
A local lender can help you make sure your offer is ready when you are.
Similar homes
- $500,0003 bd2 ba-- sqft30 Anderson Hill Rd, Fredon Twp., NJ 07860For Sale
 MLS ID #4038230, Brenda Lee Zabriskie, Weichert Realtors. GSMLS
 - $569,9004 bd3 ba-- sqft102 Andover Sparta Rd, Andover Twp., NJ 07860For Sale
 MLS ID #4037647, Teresa Valente, Century 21 Geba Realty. GSMLS
 - $650,0004 bd3 ba-- sqft3 Florence Ln, Andover Twp., NJ 07860For Sale
 MLS ID #4037982, Gene Lowe, Howard Hanna Rand Realty. GSMLS
 - $515,0003 bd3 ba2k sqft3 Crows Nest Rd, Byram Twp., NJ 07821For Sale
 MLS ID #4031510, Gretchen E. Torres, Coldwell Banker Realty. GSMLS
 - $584,9004 bd3 ba-- sqft24 Valley View Trl, Sparta Twp., NJ 07871For SaleMLS ID #4041421, Andrew Milling, Weichert Realtors. GSMLS
- $585,0005 bd3 ba-- sqft4 Grove St, Hampton Twp., NJ 07860For SaleMLS ID #4035787, Carly Restrepo, Coldwell Banker Realty. GSMLS
- $645,0004 bd3 ba-- sqft499 State Route 94, Fredon Twp., NJ 07860For SaleMLS ID #4038652, Patrick G. Kenah, Realty Executives Exceptional. GSMLS
- $499,0004 bd2 ba2.6k sqft115 Leland Trl, Hopatcong Boro, NJ 07843For SaleMLS ID #4035001, Denise Holleritter, C-21 Christel Realty. GSMLS
- $499,9003 bd2 ba-- sqft14 Bettino Dr, Ogdensburg Boro, NJ 07439For SaleMLS ID #4035029, Heather Pruiksma, Exp Realty, Llc. GSMLS
- $599,0004 bd2 ba-- sqft109 Valley View Trl, Sparta Twp., NJ 07871For SaleMLS ID #4040191, Marisa Daggett, Haven Realty. GSMLS
- $659,0004 bd3 ba-- sqft414 Ridge Rd, Fredon Twp., NJ 07860For SaleMLS ID #4022014, Tiffany B. Kjellander, Better Homes & Gardens Porchlight. GSMLS
- $465,0003 bd2 ba-- sqft5 Greenwood Ave, Hopatcong Boro, NJ 07874For SaleMLS ID #4040175, Tara Epsky, Weichert Realtors Corp Hq. GSMLS
- $469,0003 bd2 ba-- sqft77 Decker Pond Rd, Green Twp., NJ 07821For SaleMLS ID #4029904, Stuart Thomas, Coldwell Banker Realty. GSMLS
- $499,0004 bd2 ba-- sqft7 Cayuga Ave, Rockaway Twp., NJ 07866For SaleMLS ID #4038655, Michael Bell, Addison Real Estate. GSMLS
- $480,0002 bd2 ba-- sqft194 Decker Pond Rd, Green Twp., NJ 07821For SaleMLS ID #4035601, Heidi Delahanty, Re/Max Platinum Group. GSMLS
- $599,0003 bd3 ba2.6k sqft9 Carriage Ln, Hardyston Twp., NJ 07419For SaleMLS ID #4041222, Denise Hoebee, Weichert Realtors. GSMLS
- $414,9993 bd2 ba-- sqft10 Brighton Ave, Andover Boro, NJ 07821For SaleMLS ID #4022341, Kimberly Gay, Heim Realty,llc. GSMLS
- $525,0003 bd3 ba-- sqft3 S Hillside Dr, Mount Olive Twp., NJ 07828For SaleMLS ID #4039502, Cathy A. Oettinger, Coldwell Banker Realty. GSMLS
- $519,9003 bd2 ba1.9k sqft3 Seneca Trl, Jefferson Twp., NJ 07438For SaleMLS ID #4039704, Frank Abate, Keller Williams Prosperity Realty. GSMLS
- $535,0003 bd3 ba2.6k sqft149 N Locust Lake Rd, Hope Twp., NJ 07825For SaleMLS ID #4039289, Christopher Kruk, Re/Max Town & Valley Ii. GSMLS
