Skip main navigation
Sold for $439,990
  • $439,990

    10 MULBERRY ROAD, PALM COAST, FL 32164

    3beds
    1,807sqft
    Duplex, Multi Family
    Built in 2024
    -- sqft lot
    $428,500 Zestimate®
    $243/sqft
    $1,929 Estimated rent

    Home value

    $428,500

    $394,000 - $467,000

    $1,929/mo

    Zestimate® history
    Loading
    Loading...

    Owner options

    List your home for rent

    $1,929/mo

    Rent Zestimate®

    Find your next renter with Zillow Rental Manager. Plus, with online applications, you can quickly screen prospective tenants – for free.

    Learn more

    $1,929/mo

    Rent Zestimate®

    Refinance and save

    $3,226/mo

    Est. payment

    Refinancing to a lower rate could help reduce your monthly payments and save thousands over the life of the loan.

    See today's rates

    $3,226/mo

    Est. payment

    Explore your selling options

    Work with a Zillow partner agent

    Leverage their expertise and Zillow's premium Showcase listings to get your home seen by more buyers.

    Get started

    List with your own agent

    Get your home in front of millions of buyers by listing it on Zillow.

    Learn how to do it

    Sell it yourself

    Take full control of how buyers see your home on Zillow by listing For Sale by Owner (FSBO).

    List your home

    What's special

    Modern cabinetsGreat roomOpen-concept floor planOutdoor living spaceDining roomExpertly designed finishesStunning kitchen

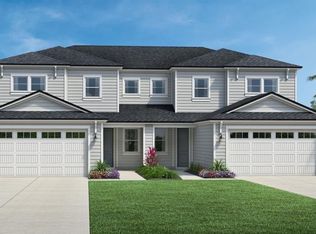
    Under Construction. With an open-concept floor plan and expertly designed finishes, this move-in ready home is perfect for the way you live. The stunning kitchen is highlighted by a designer backsplash, modern cabinets, and upgraded countertops. The open-concept kitchen flows effortlessly into the great room and dining room, making this floor plan ideal for entertaining. A multi-panel stacking door leads to outdoor living space for your ultimate Florida outdoor experience. Don't miss this opportunity—call today to schedule an appointment!

    Zillow last checked:

    Listing updated:

    Listed by:

    Wendy Street Streetman 404-312-4497,

    JACKSONVILLE TBI REALTY LLC 904-217-3852

    Bought with:

    Tim Kennelly, 3008488

    REALTY EXECUTIVES OCEANSIDE

    Source: Stellar MLS,MLS#: FC302185MLS LogoOriginating MLS: Flagler

    Facts & features

    Interior

    Bedrooms & bathrooms
    • Bedrooms: 3
    • Bathrooms: 2
    • Full bathrooms: 2
    Primary bedroom
    • Features: Walk-In Closet(s)
    • Level: First
    • Dimensions: 13.7x13.1
    Bedroom 2
    • Features: Built-in Closet
    • Level: First
    • Dimensions: 13.4x12.4
    Bedroom 3
    • Features: Built-in Closet
    • Level: First
    • Dimensions: 13x10
    Primary bathroom
    • Features: No Closet
    • Level: First
    • Dimensions: 13.7x6
    Bathroom 2
    • Features: No Closet
    • Level: First
    • Dimensions: 12x9
    Balcony porch lanai
    • Features: No Closet
    • Level: First
    • Dimensions: 16x10
    Dining room
    • Features: No Closet
    • Level: First
    • Dimensions: 15.7x13.5
    Great room
    • Features: No Closet
    • Level: First
    • Dimensions: 15.7x15.2
    Kitchen
    • Features: No Closet
    • Level: First
    • Dimensions: 15.7x13.5
    Heating
    • Central
    Cooling
    • Central Air
    Appliances
    • Included: Cooktop, Dishwasher, Disposal, Microwave, Range Hood, Tankless Water Heater
    • Laundry: Electric Dryer Hookup, Gas Dryer Hookup, Washer Hookup
    Features
    • High Ceilings, In Wall Pest System, Living Room/Dining Room Combo, Open Floorplan, Primary Bedroom Main Floor, Solid Surface Counters, Split Bedroom, Thermostat, Tray Ceiling(s), Walk-In Closet(s)
    • Flooring: Carpet, Ceramic Tile
    • Doors: Sliding Doors
    • Has fireplace: No
    Interior area
    • Total structure area: 2,391
    • Total interior livable area: 1,807 sqft

    Property

    Parking
    • Total spaces: 2
    • Parking features: Garage - Attached
    • Attached garage spaces: 2
    Features
    • Levels: One
    • Stories: 1
    • Patio & porch: Covered, Rear Porch
    • Exterior features: Irrigation System, Rain Gutters, Sidewalk
    • Has view: Yes
    • View description: Trees/Woods
    Lot
    • Size: 4,940 Square Feet
    Details
    • Parcel number: 2006005
    • Zoning: RESI
    • Special conditions: None

    Construction

    Type & style
    • Home type: MultiFamily
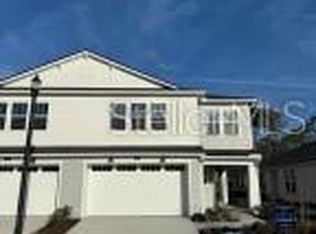
    • Architectural style: Contemporary,Craftsman
    • Property subtype: Duplex, Multi Family
    Materials
    • Cement Siding, HardiPlank Type, Wood Frame
    • Foundation: Slab
    • Roof: Shingle
    Condition
    • Under Construction
    • New construction: Yes
    • Year built: 2024
    Details
    • Builder model: Egret
    • Builder name: Toll Brothers
    • Warranty included: Yes

    Utilities & green energy

    • Sewer: Public Sewer
    • Water: Public
    • Utilities for property: Cable Available, Cable Connected, Electricity Connected, Natural Gas Connected, Sewer Connected
    Green energy
    • Energy efficient items: Thermostat
    • Water conservation: Irrigation-Reclaimed Water

    Community & HOA

    Community
    • Features: Gated Community - No Guard, Irrigation-Reclaimed Water, Pool, Sidewalks
    • Pet fee: $0 monthly
    • Subdivision: RETREAT AT TOWN CENTER
    HOA
    • Has HOA: Yes
    • Services included: Community Pool, Maintenance Grounds, Private Road
    • HOA fee: $189 monthly
    • HOA name: Christine Stubbs
    Location
    • Region: Palm Coast

    Financial & listing details

    • Price per square foot: $243/sqft
    • Annual tax amount: $8,453
    • Date on market: 7/10/2024
    • Cumulative days on market: 106 days
    • Listing terms: Cash,Conventional,FHA,VA Loan
    • Ownership: Fee Simple
    • Total actual rent: 0
    • Electric utility on property: Yes
    • Road surface type: Asphalt

    Price history

    DateEventPrice
    12/31/2024Sold$439,990$243/sqft
    Source: Stellar MLS #FC302185 Report a problem
    10/31/2024Pending sale$439,990$243/sqft
    Source: Stellar MLS #FC302185 Report a problem
    7/21/2024Price change$439,990-0.5%$243/sqft
    Source: Stellar MLS #FC302185 Report a problem
    7/10/2024Listed for sale$441,990$245/sqft
    Source: Stellar MLS #FC302185 Report a problem

    Public tax history

    Tax history is unavailable.

    Neighborhood: 32164

    Nearby schools

    GreatSchools rating
    Get a cash offer in 3 minutes
    Find out how much your home could sell for in as little as 3 minutes with a no-obligation cash offer.
    Estimated market value
    $428,500
    Get a cash offer in 3 minutes
    Find out how much your home could sell for in as little as 3 minutes with a no-obligation cash offer.
    Estimated market value
    $428,500