Enjoy panoramic views of the Thames River from your kitchen, dining room, and living room, perfectly situated to watch the excitement of the historic Harvard/Yale Regatta, America's oldest collegiate sporting event, right from your own deck! This 3-bedroom Ranch home sits majestically atop a scenic mountain perch on a quiet cul-de-sac on nearly an acre of land, offering peace and privacy. Step inside to a welcoming living room featuring a charming wood-burning stove with a brick facade, framed by three expansive picture windows that capture the ever-changing views of the river and sky. The open kitchen welcomes you with a breakfast bar and flows into the dining area, where soft light and river views create a peaceful setting. A sleek, fully renovated full bathroom (2020) showcases contemporary finishes, while all major appliances, updated within the last five years, ensure a move-in-ready experience. This home offers 3 comfortable bedrooms, including a primary bedroom with a convenient half bath and private slider access to the outdoors, allowing for an easy connection to the natural surroundings. Home includes a walk-out basement with additional living space, featuring a sizeable family room, along with a garage for added convenience. The spacious deck flows into the rugged elegance of natural rock formations, creating a harmonious blend between the home and its serene mountain setting. The lovely patio area with a stone pathway leading through garden beds, and a running picket fence, creates a charming boundary and is the perfect space to relax or entertain with a breathtaking waterfront backdrop. Experience unparalleled tranquility and breathtaking vistas from this stunning property. Imagine sun-drenched days on your spacious deck, enjoying al fresco dining or simply unwinding in the hot tub all while gazing upon the serene expanse of the water. Lush, vibrant landscaping frames this idyllic retreat, creating a picturesque setting for relaxation and entertaining small and large gatherings. This is more than a home; it's a lifestyle of peaceful serenity and natural beauty offering a private oasis with captivating views.
Sold for $500,000
$500,000
10 Mull Berry Drive, Ledyard, CT 06335
3beds
1,514sqft
Single Family Residence
Built in 1960
0.98 Acres Lot
$536,400 Zestimate®
$330/sqft
$3,050 Estimated rent
Home value
$536,400
Estimated sales range
Not available
$3,050/mo
Zestimate® history
Owner options
List your home for rent
$3,050/mo
Rent Zestimate®
Find your next renter with Zillow Rental Manager. Plus, with online applications, you can quickly screen prospective tenants – for free.
$3,050/mo
Rent Zestimate®
Refinance and save
$3,392/mo
Est. payment
Refinancing to a lower rate could help reduce your monthly payments and save thousands over the life of the loan.
$3,392/mo
Est. payment
Explore your selling options
Work with a Zillow partner agent
Leverage their expertise and Zillow's premium Showcase listings to get your home seen by more buyers.
Get startedList with your own agent
Get your home in front of millions of buyers by listing it on Zillow.
Learn how to do itSell it yourself
Take full control of how buyers see your home on Zillow by listing For Sale by Owner (FSBO).
List your homeWhat's special
Zillow last checked:
Listing updated:
Listed by:
GREG BROADBENT TEAM,
Gregory Broadbent 860-460-6939,
RE/MAX Coast and Country 860-536-7600
Bought with:
Brianne Carrington, RES.0831093
William Raveis Real Estate
Source: Smart MLS,MLS#: 24105722
Facts & features
Interior
Bedrooms & bathrooms
- Bedrooms: 3
- Bathrooms: 2
- Full bathrooms: 1
- 1/2 bathrooms: 1
Primary bedroom
- Features: Half Bath, Patio/Terrace, Sliders, Hardwood Floor
- Level: Main
Bedroom
- Level: Main
Bedroom
- Level: Main
Dining room
- Features: Hardwood Floor
- Level: Main
Family room
- Level: Lower
Kitchen
- Features: Breakfast Nook, Kitchen Island, Hardwood Floor
- Level: Main
Living room
- Features: Beamed Ceilings, Wood Stove, Hardwood Floor
- Level: Main
Heating
- Baseboard, Radiant, Electric
Cooling
- Window Unit(s)
Appliances
- Included: Oven/Range, Microwave, Refrigerator, Freezer, Dishwasher, Washer, Dryer, Electric Water Heater, Water Heater
- Laundry: Lower Level
Features
- Wired for Data
- Basement: Partial
- Attic: Access Via Hatch
- Number of fireplaces: 1
Interior area
- Total structure area: 1,514
- Total interior livable area: 1,514 sqft
- Finished area above ground: 1,274
- Finished area below ground: 240
Property
Parking
- Total spaces: 4
- Parking features: Attached, Driveway, Garage Door Opener, Private, Paved
- Attached garage spaces: 1
- Has uncovered spaces: Yes
Features
- Patio & porch: Deck, Patio
- Exterior features: Rain Gutters
- Spa features: Heated
- Has view: Yes
- View description: Water
- Has water view: Yes
- Water view: Water
Lot
- Size: 0.98 Acres
- Features: Few Trees, Sloped, Cul-De-Sac
Details
- Parcel number: 1513702
- Zoning: R20
Construction
Type & style
- Home type: SingleFamily
- Architectural style: Ranch
- Property subtype: Single Family Residence
Materials
- Vinyl Siding
- Foundation: Concrete Perimeter
- Roof: Asphalt
Condition
- New construction: No
- Year built: 1960
Utilities & green energy
- Sewer: Septic Tank
- Water: Well
- Utilities for property: Cable Available
Community & HOA
Community
- Features: Basketball Court, Lake, Library, Park, Playground, Shopping/Mall, Tennis Court(s)
- Subdivision: Gales Ferry
HOA
- Has HOA: No
Location
- Region: Gales Ferry
Financial & listing details
- Price per square foot: $330/sqft
- Tax assessed value: $153,790
- Annual tax amount: $5,712
- Date on market: 6/20/2025
- Exclusions: See uploaded Inclusion/Exclusion Addendum.
Price history
| Date | Event | Price |
|---|---|---|
| 7/31/2025 | Sold | $500,000$330/sqft |
Source:  Smart MLS #24105722 Report a problem Smart MLS #24105722 Report a problem | ||
| 6/30/2025 | Pending sale | $500,000$330/sqft |
Source: Smart MLS #24105722 Report a problem | ||
| 6/25/2025 | Listed for sale | $500,000+132.6%$330/sqft |
Source: Smart MLS #24105722 Report a problem | ||
| 10/21/2013 | Sold | $215,000$142/sqft |
Source: Smart MLS #E267813 Report a problem | ||
| 7/11/2013 | Price change | $215,000-5.3%$142/sqft |
Source: Coldwell Banker Residential Brokerage - Mystic Office #E267813 Report a problem | ||
| 6/20/2013 | Listed for sale | $227,000+16.4%$150/sqft |
Source: COLDWELL BANKER RESIDENTIAL BROKERAGE #E267813 Report a problem | ||
| 8/30/2003 | Sold | $195,000$129/sqft |
Source: Smart MLS #E135737 Report a problem | ||
Public tax history
| Year | Property taxes | Tax assessment |
|---|---|---|
| 2025 | $5,839 +10% | $153,790 +2% |
| 2024 | $5,309 +1.9% | $150,780 |
| 2023 | $5,211 +2.2% | $150,780 |
| 2022 | $5,099 +0.7% | $150,780 |
| 2021 | $5,066 +4.1% | $150,780 +8.4% |
| 2020 | $4,866 -0.3% | $139,160 |
| 2019 | $4,879 +2.2% | $139,160 |
| 2018 | $4,772 +5.4% | $139,160 |
| 2017 | $4,528 +2% | $139,160 |
| 2016 | $4,439 +4.9% | $139,160 |
| 2015 | $4,230 +0.5% | $139,160 -1.1% |
| 2014 | $4,207 +6% | $140,700 |
| 2013 | $3,968 +1% | $140,700 |
| 2012 | $3,930 | $140,700 |
| 2011 | $3,930 +1.8% | $140,700 -6.5% |
| 2010 | $3,859 | $150,430 |
| 2009 | $3,859 +32.9% | $150,430 |
| 2008 | $2,903 -22.4% | $150,430 |
| 2007 | $3,743 -0.4% | $150,430 |
| 2006 | $3,758 +38.5% | $150,430 +83.8% |
| 2005 | $2,714 +7.3% | $81,830 |
| 2003 | $2,529 +9.7% | $81,830 +23.4% |
| 2001 | $2,306 | $66,290 |
| 1996 | -- | $66,290 |
Find assessor info on the county website
Neighborhood: Gales Ferry
Nearby homes
- $388,6003 bd2 ba1.3k sqft94 Military Hwy, Gales Ferry, CT 06335Off Market
- $37,590-- bd-- ba-- sqft16 Mull Berry Dr, Gales Ferry, CT 06335Off Market
- $37,870-- bd-- ba-- sqft14 Mull Berry Dr, Gales Ferry, CT 06335Off Market
- $103,7503 bd1 ba1.7k sqft18 Mull Berry Dr, Gales Ferry, CT 06335Sold
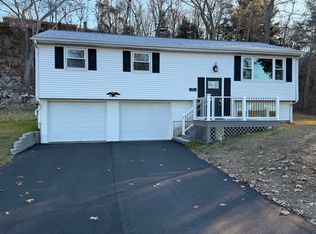
- $403,1003 bd2 ba1.5k sqft12 Mull Berry Dr, Gales Ferry, CT 06335Off Market
- $411,1003 bd2 ba1.5k sqft90 Military Hwy, Gales Ferry, CT 06335Off Market
- $502,2004 bd3 ba2.2k sqft98 Military Hwy, Gales Ferry, CT 06335Off Market
- $560-- bd-- ba-- sqft8A Mull Berry Dr, Gales Ferry, CT 06335Off Market
Nearby schools
GreatSchools rating
- 5/10Juliet W. Long SchoolGrades: 3-5Distance: 2.5 mi
- 5/10Ledyard Middle SchoolGrades: 6-8Distance: 2.5 mi
- 5/10Ledyard High SchoolGrades: 9-12Distance: 5 mi
Schools provided by the listing agent
- Elementary: Gales Ferry
- Middle: Ledyard
- High: Ledyard
Source: Smart MLS. This data may not be complete. We recommend contacting the local school district to confirm school assignments for this home.


Get pre-qualified for a loan
At Zillow Home Loans, we can pre-qualify you in as little as 5 minutes with no impact to your credit score.An equal housing lender. NMLS #10287.
Sell for more on Zillow
Get a Zillow Showcase℠ listing at no additional cost and you could sell for .
$536,400
2% more
+$10,728
With Zillow Showcase(estimated)
$547,128
- Connecticut
- New London County
- Ledyard
- 06335
- Gales Ferry
- 10 Mull Berry Drive
Nearby cities
Nearby neighborhoods
Nearby zip codes
Other Ledyard Topics
