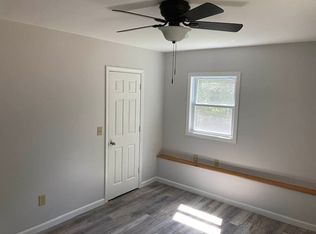
Where the Taconic Mountains meet Vermont’s historic Champlain Valley, the picturesque village of Fair Haven offers small-town charm, beautiful architecture, and a welcoming community. At the heart of the village is a lovely central park hosting year-round events, including summer concerts, the farmers market, and Apple Fest. Quaint shops, local eateries, and a craft brewery add to the appeal of downtown. Set within a desirable subdivision on nearly an acre, this inviting 1988 Contemporary Saltbox style home offers attractive curb appeal, a level and usable yard, and thoughtful updates throughout. The home features 4 bedrooms, 2 baths, an attached garage, and a full basement with excellent storage and future expansion potential. Enter from the garage into a practical mudroom—an especially welcome feature during Vermont winters. The functional kitchen includes a center island with a beautiful locally quarried slate countertop and pantry closet, opening to the adjacent dining area with its striking vaulted ceiling. Freshly painted throughout, the home features durable, eco-friendly bamboo flooring, Andersen windows, and generously sized bedroom closets. Enjoy efficient year-round comfort with five heat pumps, complemented by a newer Buderus boiler. Recent improvements include a brand-new electrical panel, basement support work, and a water filtration system. The basement offers abundant storage, a workbench, and room to potentially expand the finished living space. Outside, enjoy the peaceful setting, attractive landscaping, slate patio, and creative privacy screen—perfect for relaxing or entertaining. A wonderful opportunity to enjoy the best of Vermont village living with space, updates, and room to grow. Come take a look—it just may turn into a lifetime.
Active under contract
Listed by: Four Seasons Sotheby's Int'l Realty • Karen Heath
$385,000
10 Muscovey Drive, Fair Haven, VT 05743
4beds
1,872sqft
Single Family Residence
Built in 1988
0.92 Acres Lot
$370,800 Zestimate®
$206/sqft
$-- HOA
What's special
Peaceful settingCreative privacy screenPractical mudroomFunctional kitchenGenerously sized bedroom closetsPantry closetWater filtration system
- 6 days
- 1,158
- 40
Zillow last checked:
Listing updated:
Listed by:
Karen Heath,
Four Seasons Sotheby's Int'l Realty 802-774-7007
Source: PrimeMLS,MLS#: 5112477
Facts & features
Interior
Bedrooms & bathrooms
- Bedrooms: 4
- Bathrooms: 2
- Full bathrooms: 2
Heating
- Multi Fuel, Oil, Baseboard, Electric, Heat Pump, Hot Water, Mini Split
Cooling
- Mini Split
Appliances
- Included: Dishwasher, Dryer, Microwave, Refrigerator, Washer, Owned Water Heater, Heat Pump Water Heater
- Laundry: In Basement
Features
- Ceiling Fan(s), Dining Area, Kitchen Island, Natural Light, Natural Woodwork, Vaulted Ceiling(s)
- Flooring: Bamboo, Tile, Vinyl, Cork
- Windows: Blinds
- Basement: Bulkhead,Climate Controlled,Concrete Floor,Full,Storage Space,Unfinished,Basement Stairs,Interior Entry
Interior area
- Total structure area: 2,964
- Total interior livable area: 1,872 sqft
- Finished area above ground: 1,872
- Finished area below ground: 0
Property
Parking
- Total spaces: 2
- Parking features: Crushed Stone, Direct Entry, Driveway, Garage
- Garage spaces: 2
- Has uncovered spaces: Yes
Features
- Levels: Two
- Stories: 2
- Patio & porch: Patio, Covered Porch
- Exterior features: Garden, Natural Shade
- Frontage length: Road frontage: 200
Lot
- Size: 0.92 Acres
- Features: Level, Subdivided
Details
- Parcel number: 21607010776
- Zoning description: Unknown
- Special conditions: Standard
Construction
Type & style
- Home type: SingleFamily
- Architectural style: Contemporary,Saltbox
- Property subtype: Single Family Residence
Materials
- Wood Frame, Cedar Exterior, Wood Siding
- Foundation: Poured Concrete
- Roof: Standing Seam
Condition
- New construction: No
- Year built: 1988
Utilities & green energy
- Electric: 200+ Amp Service, Circuit Breakers
- Sewer: Septic Tank
- Utilities for property: Cable Available, Underground Utilities
Community & HOA
Community
- Security: Carbon Monoxide Detector(s), Smoke Detector(s)
Location
- Region: Fair Haven
Financial & listing details
- Price per square foot: $206/sqft
- Tax assessed value: $173,600
- Annual tax amount: $4,506
- Date on market: 10/1/2026
- Road surface type: Gravel, Unpaved
Estimated market value
$370,800
$352,000 - $389,000
$2,317/mo
Price history
| Date | Event | Price |
|---|---|---|
| 10/1/2026 | Listed for sale | $385,000$206/sqft |
Source:  PrimeMLS #5112477 Report a problem PrimeMLS #5112477 Report a problem | ||
Public tax history
| Year | Property taxes | Tax assessment |
|---|---|---|
| 2024 | -- | $173,600 |
| 2023 | -- | $173,600 |
| 2022 | -- | $173,600 |
| 2021 | -- | $173,600 |
| 2020 | -- | $173,600 |
| 2019 | -- | $173,600 |
| 2018 | -- | $173,600 +8.7% |
| 2017 | -- | $159,700 -8% |
| 2016 | -- | $173,600 +10770.4% |
| 2015 | -- | $1,597 |
| 2014 | -- | $1,597 |
| 2013 | -- | $1,597 |
| 2012 | -- | $1,597 |
| 2011 | -- | $1,597 |
| 2010 | -- | $1,597 +0.3% |
| 2009 | -- | $1,593 +64.6% |
| 2008 | -- | $968 |
| 2007 | -- | $968 |
| 2006 | -- | $968 |
| 2003 | $2,662 | $968 |
Find assessor info on the county website
Monthly payment
Est. payment
Payment breakdown
Explore the cost of this home by adjusting the details. Changes won't be saved.Climate risks
Neighborhood: 05743
Nearby schools
Schools provided by the listing agent
- Elementary: Fair Haven Grade School
- Middle: Fair Haven Grade School
- High: Fair Haven UHSD #16
Source: PrimeMLS. This data may not be complete. We recommend contacting the local school district to confirm school assignments for this home.