This cute and charming cape is conveniently located in the heart of South Burlington, close to everything you could need including schools, shopping, restaurants, interstate access, UVM and UVM Medical Center. With living space on all three levels, this lovely home offers plenty of space throughout and is full of potential just waiting to be realized! As you step inside, you’re greeted by a large living room with a cozy brick fireplace, making it the perfect spot to curl up and enjoy a good book or gather with family and friends. The dining room is complemented by large windows and the original hardwood floors, which, as a bonus, can also be found underneath the living room carpet! Through the dining room is the eat-in kitchen with access to the full bathroom, enclosed porch, and backyard. Next to the beautiful wooden staircase, you’ll find the first-floor bedroom, and up the stairs are two bedrooms, one of which is complete with a nicely sized ensuite bathroom. In the partially finished lower level, you’ll enjoy the laundry area, 3/4 bathroom and two large bonus rooms, ideal for a gym, office, or extra family room - whatever your heart desires! Outside, enjoy summer nights in the backyard oasis with an in-ground pool, covered deck and firepit. The detached two-car garage will not only keep your car safe from the snow during the winter months, but it also provides added storage space all year round!
Closed
Listed by: KW Vermont • Templeton Real Estate Group
Bought with: KW Vermont
$460,000
10 Myers Court, South Burlington, VT 05403
3beds
2,196sqft
Single Family Residence
Built in 1965
10,019 Square Feet Lot
$542,700 Zestimate®
$209/sqft
$3,733 Estimated rent
Home value
$542,700
$516,000 - $575,000
$3,733/mo
Zestimate® history
Owner options
List your home for rent
$3,733/mo
Rent Zestimate®
Find your next renter with Zillow Rental Manager. Plus, with online applications, you can quickly screen prospective tenants – for free.
$3,733/mo
Rent Zestimate®
Refinance and save
$3,087/mo
Est. payment
Refinancing to a lower rate could help reduce your monthly payments and save thousands over the life of the loan.
$3,087/mo
Est. payment
Explore your selling options
Work with a Zillow partner agent
Leverage their expertise and Zillow's premium Showcase listings to get your home seen by more buyers.
Get startedList with your own agent
Get your home in front of millions of buyers by listing it on Zillow.
Learn how to do itSell it yourself
Take full control of how buyers see your home on Zillow by listing For Sale by Owner (FSBO).
List your homeWhat's special
Cozy brick fireplaceEnclosed porchCovered deckOriginal hardwood floorsExtra family roomLaundry areaHeart of south burlington
Zillow last checked:
Listing updated:
Listed by:
Templeton Real Estate Group,
KW Vermont Phone:802-488-3487
Bought with:
Alicia Fleming
KW Vermont
Source: PrimeMLS,MLS#: 4990172
Facts & features
Interior
Bedrooms & bathrooms
- Bedrooms: 3
- Bathrooms: 3
- Full bathrooms: 2
- 3/4 bathrooms: 1
Heating
- Natural Gas, Hot Water, Radiator
Cooling
- None
Appliances
- Included: Dishwasher, Dryer, Gas Range, Refrigerator, Washer, Water Heater off Boiler, Rented Water Heater, Tank Water Heater
- Laundry: In Basement
Features
- Dining Area, Primary BR w/ BA
- Flooring: Carpet, Hardwood, Laminate
- Basement: Concrete Floor,Full,Partially Finished,Exterior Stairs,Interior Stairs,Interior Access,Exterior Entry,Interior Entry
- Number of fireplaces: 1
- Fireplace features: 1 Fireplace
Interior area
- Total structure area: 2,496
- Total interior livable area: 2,196 sqft
- Finished area above ground: 1,536
- Finished area below ground: 660
Property
Parking
- Total spaces: 2
- Parking features: Paved, Auto Open, Driveway, Garage, Detached
- Garage spaces: 2
- Has uncovered spaces: Yes
Accessibility
- Accessibility features: 1st Floor Bedroom, 1st Floor Full Bathroom, 1st Floor Hrd Surfce Flr, Bathroom w/Tub, Grab Bars in Bathroom, Hard Surface Flooring, Kitchen w/5 Ft. Diameter, Paved Parking
Features
- Levels: One and One Half
- Stories: 1.5
- Patio & porch: Covered Porch, Enclosed Porch
- Exterior features: Deck, Shed
- Has private pool: Yes
- Pool features: In Ground
- Fencing: Dog Fence
- Frontage length: Road frontage: 70
Lot
- Size: 10,019 Square Feet
- Features: Landscaped, Level, Open Lot, Near Shopping, Neighborhood, Near Hospital
Details
- Parcel number: 60018812606
- Zoning description: Residential 4
Construction
Type & style
- Home type: SingleFamily
- Architectural style: Cape
- Property subtype: Single Family Residence
Materials
- Wood Frame, Vinyl Siding
- Foundation: Block
- Roof: Architectural Shingle
Condition
- New construction: No
- Year built: 1965
Utilities & green energy
- Electric: Circuit Breakers
- Sewer: Public Sewer
- Utilities for property: Underground Gas
Community & HOA
Location
- Region: South Burlington
Financial & listing details
- Price per square foot: $209/sqft
- Tax assessed value: $346,300
- Annual tax amount: $6,375
- Date on market: 4/4/2024
- Road surface type: Paved
Price history
| Date | Event | Price |
|---|---|---|
| 5/17/2024 | Sold | $460,000$209/sqft |
Source:  PrimeMLS #4990172 Report a problem PrimeMLS #4990172 Report a problem | ||
| 4/12/2024 | Contingent | $460,000$209/sqft |
Source: PrimeMLS #4990172 Report a problem | ||
| 4/4/2024 | Listed for sale | $460,000$209/sqft |
Source: PrimeMLS #4990172 Report a problem | ||
Public tax history
| Year | Property taxes | Tax assessment |
|---|---|---|
| 2024 | -- | $346,300 |
| 2023 | -- | $346,300 |
| 2022 | -- | $346,300 |
| 2021 | -- | $346,300 +37.8% |
| 2020 | -- | $251,300 |
| 2019 | -- | $251,300 |
| 2018 | -- | $251,300 |
| 2017 | $5,478 +92.3% | $251,300 |
| 2016 | $2,849 | $251,300 +9900% |
| 2015 | $2,849 | $2,513 |
| 2014 | $2,849 | $2,513 |
| 2013 | $2,849 | $2,513 |
| 2012 | -- | $2,513 |
| 2011 | -- | $2,513 |
| 2010 | -- | $2,513 |
| 2009 | -- | $2,513 |
| 2008 | -- | $2,513 |
| 2007 | -- | $2,513 |
| 2006 | -- | $2,513 |
Find assessor info on the county website
Neighborhood: 05403
Nearby homes
- $440,0003 bd2 ba1.6k sqft4 Myers Ct, South Burlington, VT 05403Sold
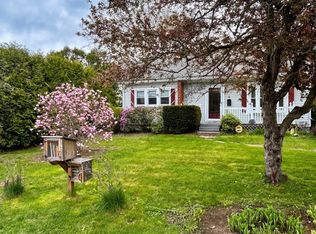
- $386,5002 bd1 ba1.2k sqft16 Myers Ct, South Burlington, VT 05403Sold

- $472,3003 bd2 ba1.5k sqft2 Myers Ct, South Burlington, VT 05403Off Market
- $468,7003 bd2 ba960 sqft14 Suburban Sq, South Burlington, VT 05403Off Market
- $420,4003 bd1 ba1.2k sqft5 Myers Ct, South Burlington, VT 05403Off Market
- $535,0004 bd4 ba2.5k sqft10 Suburban Sq, South Burlington, VT 05403For Sale
- $558,1004 bd2 ba2k sqft22 Myers Ct, South Burlington, VT 05403Off Market
- $410,2003 bd1 ba960 sqft3 Myers Ct, Waterbury, VT 05403Off Market
Nearby schools
GreatSchools rating
- 9/10Chamberlin SchoolGrades: PK-5Distance: 0.2 mi
- 10/10Frederick H. Tuttle Middle SchoolGrades: 6-8Distance: 1.1 mi
- 10/10South Burlington High SchoolGrades: 9-12Distance: 1.2 mi
Schools provided by the listing agent
- Elementary: Chamberlin School
- Middle: Frederick H. Tuttle Middle Sch
- High: South Burlington High School
- District: South Burlington Sch Distict
Source: PrimeMLS. This data may not be complete. We recommend contacting the local school district to confirm school assignments for this home.


Get pre-qualified for a loan
At Zillow Home Loans, we can pre-qualify you in as little as 5 minutes with no impact to your credit score.An equal housing lender. NMLS #10287.
Sell for more on Zillow
Get a Zillow Showcase℠ listing at no additional cost and you could sell for .
$542,700
2% more
+$10,854
With Zillow Showcase(estimated)
$553,554
- Vermont
- Chittenden County
- South Burlington
- 05403
- 10 Myers Court
Nearby cities
Nearby zip codes
Other South Burlington Topics
- Apartments for Rent in 05403
- Houses for Sale in 05403
- Houses for Rent in 05403
- 05403 Real Estate
- South Burlington Condos
- Houses for Sale in South Burlington
- Newest Listings in South Burlington
- South Burlington Home Values
- South Burlington Real Estate Agents
- South Burlington Refinance
- South Burlington Mortgage Rates
