This remarkable property offers a spacious retreat sitting on over an acre of land with 5 bedrooms, 3 bathrooms, and a generous 2764 square feet of living space. Step into the inviting living room, where a crackling fire from the cast iron pellet stove warms your senses, with wood laminate flooring gracing the main floor. You are greeted to an open living space perfect for gathering with friends and family.
The main level features the Primary bedroom and bath for easy accessibility, along with two additional bedrooms and a conveniently located washer and dryer.
The lower level unveils a sprawling living area, perfect for diverse recreational activities. With ample space, envision a cozy entertainment hub or roomy quarters for a pool table. A full bathroom adds practicality, complemented by two more bedrooms for guests or family members. Additionally, a third room, currently a gym, offers potential as a home office or extra bedroom.
Outside, the property transforms into a country oasis. Three decks offer perfect vantage points for breathtaking sunsets and views of majestic mountains. Several outbuildings, electrified for convenience, cater to hobby farming enthusiasts. A barn with a tack room, a goat shed with fencing, and a chicken coop and run promise endless possibilities for animal lovers. An Amish storage shed ensures ample space for outdoor equipment.
For green thumbs, landscaped raised beds and containers beckon for vegetable and flower cultivation. After tending to the lush surroundings, unwind by the pool, immersing yourself in the tranquility of your private sanctuary.
Lastly enjoy the 32x32 garage with a walk up attic for additional storage. Off the garage is a 16x20 breezeway with a skylight window bringing natural light and ambiance. This property epitomizes the perfect blend of comfort, convenience, and countryside serenity.
Sold for $370,000
$370,000
10 Myers Way, Cadyville, NY 12918
5beds
2,764sqft
Single Family Residence
Built in 1999
1.03 Acres Lot
$393,600 Zestimate®
$134/sqft
$3,111 Estimated rent
Home value
$393,600
$374,000 - $413,000
$3,111/mo
Zestimate® history
Owner options
List your home for rent
$3,111/mo
Rent Zestimate®
Find your next renter with Zillow Rental Manager. Plus, with online applications, you can quickly screen prospective tenants – for free.
$3,111/mo
Rent Zestimate®
Refinance and save
$2,532/mo
Est. payment
Refinancing to a lower rate could help reduce your monthly payments and save thousands over the life of the loan.
$2,532/mo
Est. payment
Explore your selling options
Work with a Zillow partner agent
Leverage their expertise and Zillow's premium Showcase listings to get your home seen by more buyers.
Get startedList with your own agent
Get your home in front of millions of buyers by listing it on Zillow.
Learn how to do itSell it yourself
Take full control of how buyers see your home on Zillow by listing For Sale by Owner (FSBO).
List your homeWhat's special
Zillow last checked:
Listing updated:
Listed by:
Andre Lacombe,
RE/MAX North Country
Bought with:
Gina Durocher, 30PO1102590
Fesette Realty, LLC
Source: ACVMLS,MLS#: 202080
Facts & features
Interior
Bedrooms & bathrooms
- Bedrooms: 5
- Bathrooms: 3
- Full bathrooms: 3
- Main level bathrooms: 2
- Main level bedrooms: 3
Primary bedroom
- Features: Laminate Counters
- Level: First
- Area: 156.25 Square Feet
- Dimensions: 12.5 x 12.5
Bedroom 2
- Features: Laminate Counters
- Level: First
- Area: 100 Square Feet
- Dimensions: 10 x 10
Bedroom 3
- Features: Laminate Counters
- Level: First
- Area: 81 Square Feet
- Dimensions: 9 x 9
Bedroom 4
- Features: Carpet
- Level: Lower
- Area: 156 Square Feet
- Dimensions: 12 x 13
Bedroom 5
- Features: Carpet
- Level: Lower
- Area: 108 Square Feet
- Dimensions: 9 x 12
Primary bathroom
- Features: Linoleum
- Level: First
- Area: 40 Square Feet
- Dimensions: 5 x 8
Bathroom 1
- Features: Linoleum
- Level: First
- Area: 80.75 Square Feet
- Dimensions: 8.5 x 9.5
Bathroom 3
- Features: Vinyl
- Level: Lower
- Area: 40 Square Feet
- Dimensions: 5 x 8
Game room
- Features: Carpet
- Level: Lower
- Area: 243.75 Square Feet
- Dimensions: 12.5 x 19.5
Gym
- Features: Carpet
- Level: Lower
- Area: 108 Square Feet
- Dimensions: 9 x 12
Kitchen
- Features: Laminate Counters
- Level: First
- Area: 234 Square Feet
- Dimensions: 13 x 18
Living room
- Features: Laminate Counters
- Level: First
- Area: 234 Square Feet
- Dimensions: 13 x 18
Other
- Features: Carpet
- Level: First
- Area: 304 Square Feet
- Dimensions: 16 x 19
Other
- Description: Garage
- Features: Other
- Level: First
- Area: 1024 Square Feet
- Dimensions: 32 x 32
Utility room
- Level: Lower
- Area: 195 Square Feet
- Dimensions: 13 x 15
Heating
- Hot Water, Oil, Pellet Stove
Cooling
- Ceiling Fan(s), Wall/Window Unit(s)
Appliances
- Included: Dishwasher, Electric Water Heater, Free-Standing Gas Oven, Free-Standing Gas Range, Microwave, Refrigerator
- Laundry: Electric Dryer Hookup, In Bathroom, Main Level, Washer Hookup
Features
- Laminate Counters, Breakfast Bar, Ceiling Fan(s), Eat-in Kitchen, High Speed Internet, Kitchen Island, Open Floorplan, Master Downstairs, Storage
- Flooring: Carpet, Laminate, Linoleum
- Windows: Blinds, Vinyl Clad Windows, Window Treatments
- Basement: Concrete,Finished,Full,Sump Pump
- Number of fireplaces: 1
- Fireplace features: Pellet Stove
Interior area
- Total structure area: 2,764
- Total interior livable area: 2,764 sqft
- Finished area above ground: 2,764
- Finished area below ground: 0
Property
Parking
- Total spaces: 2
- Parking features: Garage Door Opener, Garage Faces Front, Oversized, Storage
- Attached garage spaces: 2
- Has uncovered spaces: Yes
Features
- Levels: Two
- Patio & porch: Awning(s), Deck, Enclosed, Front Porch, Rear Porch
- Exterior features: Awning(s), Fire Pit, Garden, Lighting, Playground, Private Yard, Rain Gutters, Storage
- Pool features: Above Ground, Filtered, Solar Cover
- Fencing: Back Yard
- Has view: Yes
- View description: Meadow, Mountain(s)
Lot
- Size: 1.03 Acres
- Features: Back Yard, Few Trees, Garden, Landscaped, Meadow, Paved, Views
Details
- Additional structures: Barn(s), Garage(s), Outbuilding, Poultry Coop, Shed(s)
- Parcel number: 217.310
- Zoning: Residential
- Special conditions: Standard
- Other equipment: Dehumidifier
- Horses can be raised: Yes
- Horse amenities: Paddocks, Riding Trail, Tack Room
Construction
Type & style
- Home type: SingleFamily
- Architectural style: Raised Ranch
- Property subtype: Single Family Residence
Materials
- Vinyl Siding
- Foundation: Poured
- Roof: Asphalt
Condition
- Year built: 1999
Utilities & green energy
- Sewer: Private Sewer
- Water: Well Dug
- Utilities for property: Cable Available, Electricity Connected, Internet Available, Phone Available
Community & HOA
Community
- Security: Carbon Monoxide Detector(s), Smoke Detector(s)
Location
- Region: Cadyville
Financial & listing details
- Price per square foot: $134/sqft
- Tax assessed value: $289,100
- Annual tax amount: $6,566
- Date on market: 6/9/2024
- Listing agreement: Exclusive Right To Sell
- Listing terms: Cash,Conventional,FHA,VA Loan
- Lease term: None
- Electric utility on property: Yes
- Road surface type: Paved
Price history
| Date | Event | Price |
|---|---|---|
| 8/16/2024 | Sold | $370,000-3.9%$134/sqft |
Source:  ACVMLS #202080 Report a problem ACVMLS #202080 Report a problem | ||
| 7/5/2024 | Pending sale | $385,000$139/sqft |
Source: ACVMLS #202080 Report a problem | ||
| 6/20/2024 | Price change | $385,000-3.5%$139/sqft |
Source: ACVMLS #202080 Report a problem | ||
| 6/9/2024 | Listed for sale | $399,000+379.6%$144/sqft |
Source: ACVMLS #202080 Report a problem | ||
| 1/21/2005 | Sold | $83,200+732%$30/sqft |
Source: Agent Provided Report a problem | ||
| 7/1/1999 | Sold | $10,000$4/sqft |
Source: Agent Provided Report a problem | ||
Public tax history
| Year | Property taxes | Tax assessment |
|---|---|---|
| 2025 | -- | $267,000 |
| 2024 | -- | $267,000 |
| 2023 | -- | $267,000 +25.9% |
| 2022 | -- | $212,000 +13.1% |
| 2021 | -- | $187,400 +7.1% |
| 2020 | -- | $175,000 |
| 2019 | -- | $175,000 |
| 2018 | -- | $175,000 +19% |
| 2017 | $2,370 | $147,000 |
| 2016 | -- | $147,000 |
| 2015 | -- | $147,000 |
| 2014 | -- | $147,000 |
| 2013 | -- | $147,000 +3.5% |
| 2012 | -- | $142,000 |
| 2011 | -- | $142,000 |
| 2010 | -- | $142,000 |
| 2009 | -- | $142,000 |
| 2008 | -- | $142,000 +22.4% |
| 2007 | -- | $116,000 |
| 2006 | -- | $116,000 +20.2% |
| 2005 | -- | $96,500 |
| 2004 | -- | $96,500 +40.9% |
| 2003 | -- | $68,500 +37% |
| 2002 | -- | $50,000 |
| 2001 | -- | $50,000 |
| 2000 | -- | $50,000 |
Find assessor info on the county website
Neighborhood: 12918
Nearby homes
- $9003 bd2 ba1.3k sqft10 Myers Way, Cadyville, NY 12918Off Market
- $291,6003 bd2 ba1.6k sqft12 Myers Way, Cadyville, NY 12918Off Market
- $9004 bd2 ba2.9k sqft12 Myers Way, Cadyville, NY 12918Off Market
- $318,8003 bd2 ba2.1k sqft9 Myers Way, Cadyville, NY 12918Off Market
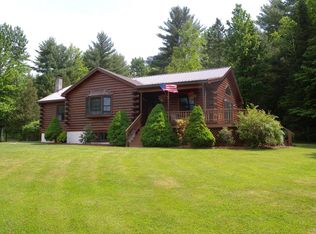
- $27,600-- bd-- ba-- sqft9 Myers Way, Cadyville, NY 12918Off Market
- $281,3003 bd2 ba1.5k sqft7 Myers Way, Cadyville, NY 12918Off Market
- $261,5003 bd2 ba1.3k sqft6 Myers Way, Cadyville, NY 12918Off Market
- $9003 bd2 ba1.3k sqft6 Myers Way, Cadyville, NY 12918Off Market
Nearby schools
GreatSchools rating
- 3/10Saranac Elementary SchoolGrades: PK-5Distance: 3.8 mi
- 4/10Saranac Middle SchoolGrades: 6-8Distance: 3.6 mi
- 6/10Saranac High SchoolGrades: 9-12Distance: 3.7 mi
- New York
- Clinton County
- Cadyville
- 12918
- 10 Myers Way
Nearby cities
Nearby zip codes
Other Cadyville Topics
