Completely Renovated Ranch on a Half-Acre Treed Lot!
This stunning 4-bedroom, 2-bath ranch on a quiet cul-de-sac has been fully remodeled from the studs up in 2024, offering modern updates with timeless style. Enjoy peace of mind with all new plumbing, electrical, windows, and HVAC. Beautiful new hardwood floors flow throughout the main level, complementing the open layout.
The brand-new kitchen is a showstopper with abundant storage, center island, under-cabinet lighting, stainless steel appliances, and a refrigerator that stays. Two living areas—each with its own fireplace—include a spacious family room with access to the backyard, perfect for gatherings.
The main bathroom feels like a spa retreat with a luxury freestanding jetted tub, large vanity, and an oversized tile shower featuring dual shower heads, built-in seat, and storage niches. The second full bath has also been completely redone, showcasing a tub/shower combo and new vanity.
The finished basement expands your living space with a rec room, laundry area, a 4th bedroom, and a non-conforming 5th bedroom—ideal for guests, office, or hobbies. Sitting on a half-acre treed lot, this home offers both privacy and room to enjoy the outdoors.
Sold
Price Unknown
10 N 73rd Ct, Kansas City, KS 66111
4beds
2,178sqft
Single Family Residence
Built in 1961
0.53 Acres Lot
$292,500 Zestimate®
$--/sqft
$2,042 Estimated rent
Home value
$292,500
$243,000 - $351,000
$2,042/mo
Zestimate® history
Owner options
List your home for rent
$2,042/mo
Rent Zestimate®
Find your next renter with Zillow Rental Manager. Plus, with online applications, you can quickly screen prospective tenants – for free.
$2,042/mo
Rent Zestimate®
Refinance and save
Refinancing to a lower rate could help reduce your monthly payments and save thousands over the life of the loan.
Explore your selling options
Work with a Zillow partner agent
Leverage their expertise and Zillow's premium Showcase listings to get your home seen by more buyers.
Get startedList with your own agent
Get your home in front of millions of buyers by listing it on Zillow.
Learn how to do itSell it yourself
Take full control of how buyers see your home on Zillow by listing For Sale by Owner (FSBO).
List your homeWhat's special
Timeless styleFinished basementRec roomLaundry areaBeautiful new hardwood floorsModern updatesBuilt-in seat
Zillow last checked:
Listing updated:
Listed by:
Lauren Bohning 913-216-0009,
Real Broker, LLC,
Brandon Bohning 913-558-4648,
Real Broker, LLC
Bought with:
Jim Moreno, SP00238208
The Moreno Group
Source: Heartland MLS as distributed by MLS GRID,MLS#: 2572455
Facts & features
Interior
Bedrooms & bathrooms
- Bedrooms: 4
- Bathrooms: 2
- Full bathrooms: 2
Bedroom 1
- Level: Main
- Area: 81 Square Feet
- Dimensions: 9 x 9
Bedroom 2
- Features: Ceiling Fan(s)
- Level: Main
- Area: 156 Square Feet
- Dimensions: 13 x 12
Bedroom 3
- Features: Ceiling Fan(s)
- Level: Main
- Area: 156 Square Feet
- Dimensions: 13 x 12
Bedroom 4
- Features: Ceiling Fan(s)
- Level: Lower
- Area: 117 Square Feet
- Dimensions: 13 x 9
Bathroom 1
- Features: Shower Over Tub
- Level: Main
- Area: 40 Square Feet
- Dimensions: 5 x 8
Bathroom 2
- Features: Separate Shower And Tub
- Level: Main
- Area: 119 Square Feet
- Dimensions: 7 x 17
Bonus room
- Level: Lower
- Area: 130 Square Feet
- Dimensions: 13 x 10
Dining room
- Level: Main
- Area: 120 Square Feet
- Dimensions: 10 x 12
Family room
- Features: Ceiling Fan(s), Fireplace
- Level: Main
- Area: 306 Square Feet
- Dimensions: 18 x 17
Kitchen
- Features: Kitchen Island, Laminate Counters
- Level: Main
- Area: 132 Square Feet
- Dimensions: 11 x 12
Living room
- Features: Ceiling Fan(s), Fireplace
- Level: Main
- Area: 204 Square Feet
- Dimensions: 17 x 12
Recreation room
- Level: Lower
- Area: 336 Square Feet
- Dimensions: 24 x 14
Heating
- Natural Gas
Cooling
- Electric
Appliances
- Laundry: Electric Dryer Hookup, In Basement
Features
- Ceiling Fan(s), Kitchen Island
- Basement: Basement BR,Finished,Full
- Number of fireplaces: 2
- Fireplace features: Great Room, Living Room, Wood Burning
Interior area
- Total structure area: 2,178
- Total interior livable area: 2,178 sqft
- Finished area above ground: 1,402
- Finished area below ground: 776
Property
Parking
- Total spaces: 1
- Parking features: Attached
- Attached garage spaces: 1
Lot
- Size: 0.53 Acres
- Features: Cul-De-Sac
Details
- Parcel number: 024511
Construction
Type & style
- Home type: SingleFamily
- Architectural style: Traditional
- Property subtype: Single Family Residence
Materials
- Brick Veneer, Shingle Siding
- Roof: Composition
Condition
- Year built: 1961
Utilities & green energy
- Sewer: Public Sewer
- Water: Public
Community & HOA
Community
- Subdivision: Strickland #2
HOA
- Has HOA: No
Location
- Region: Kansas City
Financial & listing details
- Tax assessed value: $300,900
- Annual tax amount: $2,609
- Date on market: 9/5/2025
- Listing terms: Cash,Conventional,FHA,VA Loan
- Exclusions: See Sd
- Ownership: Private
Price history
| Date | Event | Price |
|---|---|---|
| 12/4/2025 | Sold | -- |
Source:  Heartland MLS as distributed by MLS GRID #2572455 Report a problem Heartland MLS as distributed by MLS GRID #2572455 Report a problem | ||
| 10/28/2025 | Pending sale | $299,950$138/sqft |
Source: Heartland MLS as distributed by MLS GRID #2572455 Report a problem | ||
| 10/4/2025 | Price change | $299,950-3.2%$138/sqft |
Source: Heartland MLS as distributed by MLS GRID #2572455 Report a problem | ||
| 9/26/2025 | Price change | $310,000-3.1%$142/sqft |
Source: Heartland MLS as distributed by MLS GRID #2572455 Report a problem | ||
| 9/14/2025 | Price change | $320,000-3%$147/sqft |
Source: Heartland MLS as distributed by MLS GRID #2572455 Report a problem | ||
| 9/5/2025 | Listed for sale | $329,950$151/sqft |
Source: Heartland MLS as distributed by MLS GRID #2572455 Report a problem | ||
Public tax history
| Year | Property taxes | Tax assessment |
|---|---|---|
| 2025 | $5,377 +106.1% | $34,604 +93.3% |
| 2024 | $2,609 -29.5% | $17,906 -22.5% |
| 2023 | $3,702 +30.7% | $23,103 +30.8% |
| 2022 | $2,832 +10.4% | $17,665 +13.4% |
| 2021 | $2,565 -6.5% | $15,582 -6.4% |
| 2020 | $2,744 +4.8% | $16,652 +4.7% |
| 2019 | $2,618 +12.8% | $15,906 +12% |
| 2018 | $2,322 -2.6% | $14,203 -1.7% |
| 2017 | $2,384 +6.1% | $14,446 +7% |
| 2016 | $2,247 +1.8% | $13,500 +3% |
| 2015 | $2,206 +1.4% | $13,107 +2% |
| 2014 | $2,176 | $12,850 |
| 2013 | -- | $12,850 |
| 2012 | -- | $12,850 |
| 2011 | -- | -- |
| 2008 | -- | $14,548 -2.6% |
| 2007 | -- | $14,939 |
| 2006 | -- | $14,939 +6.9% |
| 2005 | -- | $13,973 +6% |
| 2004 | -- | $13,180 +12.1% |
| 2003 | -- | $11,754 +49.2% |
| 2002 | -- | $7,878 +5.5% |
| 2000 | -- | $7,464 |
Find assessor info on the county website
Neighborhood: Muncie
Nearby homes
- $248,2003 bd2 ba960 sqft6 N 73rd Ct, Kansas City, KS 66111Off Market
- $213,3003 bd1 ba888 sqft11 N 73rd Ct, Kansas City, KS 66111Off Market
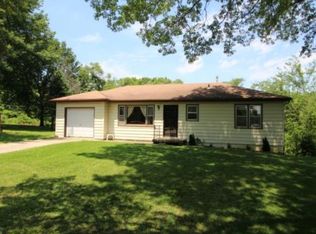
- $237,4003 bd2 ba1k sqft7 N 73rd Ter, Kansas City, KS 66111Off Market
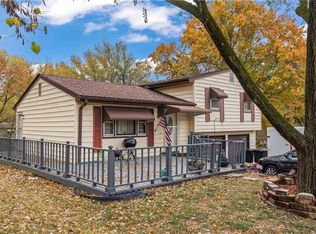
- $274,9004 bd2 ba1.7k sqft7306 Ridge Ave, Kansas City, KS 66111Off Market
- $242,7003 bd1 ba960 sqft11 N 73rd Ter, Kansas City, KS 66111Off Market
- $223,2003 bd1 ba1.2k sqft7 N 73rd Ct, Kansas City, KS 66111Off Market
- $255,8003 bd1 ba1.2k sqft7250 Ridge Ave, Kansas City, KS 66111Off Market
- $260,3003 bd2 ba980 sqft7318 Ridge Ave, Kansas City, KS 66111Off Market
Nearby schools
GreatSchools rating
- 4/10Stony Point SouthGrades: K-5Distance: 0.7 mi
- 2/10Arrowhead Middle SchoolGrades: 6-8Distance: 2 mi
- 1/10Washington High SchoolGrades: 9-12Distance: 3.1 mi
Schools provided by the listing agent
- Elementary: Stony Point South
- Middle: Arrowhead
- High: Washington
Source: Heartland MLS as distributed by MLS GRID. This data may not be complete. We recommend contacting the local school district to confirm school assignments for this home.
Get a cash offer in 3 minutes
Find out how much your home could sell for in as little as 3 minutes with a no-obligation cash offer.
Estimated market value
$292,500
Get a cash offer in 3 minutes
Find out how much your home could sell for in as little as 3 minutes with a no-obligation cash offer.
Estimated market value
$292,500
- Kansas
- Wyandotte County
- Kansas City
- 66111
- Muncie
- 10 N 73rd Ct
Nearby cities
Nearby neighborhoods
Nearby zip codes
Other Kansas City Topics
