Skip main navigation
Under contract
  • Price cut: $3K (6/23)
    $179,000

    10 N Davis St, Beverly Hills, FL 34465

    2beds
    1,112sqft
    : 
    Loading
    Get pre-qualified
    Single Family Residence
    Built in 1970
    9,000 Square Feet Lot
    $-- Zestimate®
    $161/sqft
    $-- HOA

    What's special

    Three updated windowsQuartz countertopsSmall shedIrrigation systemTile flooring throughout
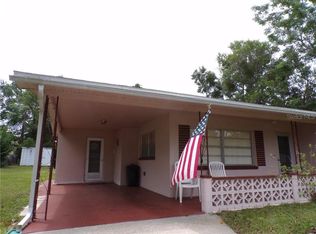
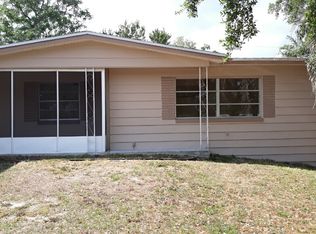
    Under contract-accepting backup offers. Enjoy peace of mind for years to come in this well-maintained home. Major updates already completed include a NEWER roof (2023), HVAC system (2019), hot water heater (2019), and three updated windows, all contributing to improved efficiency and long-term value. Inside, you’ll find tile flooring throughout, quartz countertops, and a freshly painted living room and back bedroom, creating a bright and inviting space. The layout offers both functionality and flexibility with a separate dining room for formal gatherings, as well as an additional dinette area in the kitchen—perfect for casual, everyday meals. Additional highlights include a SPACIOUS laundry room with ABUNDANT storage and utility space, an irrigation system, and a versatile enclosed Florida room—ideal for a craft room, hobby area, or extra living space, complete with ample built-in shelving. Step outside to enjoy a small shed, fenced-in backyard, ideal for pets or entertaining, along with a beautifully shaded front porch surrounded by mature landscaping, creating a peaceful place to relax and unwind. Location is everything! This home is less than a mile distance to Beverly Hills Community Park, featuring a scenic water fountain pond, jogging trails, and plenty of space for dog walking. Nearby churches, parks, trails, ponds, and neighborhood amenities enhance the welcoming, small-town atmosphere. Residents also enjoy close proximity to Central Ridge Community Park, known for its championship horseshoe complex, and Twisted Oaks Golf Club for exceptional local golfing. Nature lovers & fishing enthusiasts will appreciate being just a short drive from Three Sisters Springs, Fort Cooper State Park, and the Citrus Wildlife Management Area—perfect for outdoor adventures like kayaking, hiking, and manatee viewing. Enjoy the 47 mile paved walking trail with lush greenery & occasional drinking fountains, even for our furry friends. Conveniently located in central Citrus County, this home offers 1-3 mile drive to shopping, dining, and everyday essentials while maintaining a serene, well-kept neighborhood setting. Don’t miss the opportunity to own a beautiful home next to a great community center & park in one of Citrus County’s most charming communities!
    92 days
    |
    391
    |
    21
    |

    Zillow last checked:

    Listing updated:

    Listed by:

    Vanessa Gillis 352-422-0466,

    IMPACT REALTY TAMPA BAY 813-321-1200

    Source: Stellar MLS,MLS#: TB8497247MLS LogoOriginating MLS: Suncoast Tampa

      Facts & features

      Interior

      Bedrooms & bathrooms
      • Bedrooms: 2
      • Bathrooms: 1
      • Full bathrooms: 1
      Rooms
      • Room types: Florida Room, Dining Room, Utility Room
      Primary bedroom
      • Features: Built-in Closet
      • Level: First
      Bedroom 2
      • Features: Built-in Closet
      • Level: First
      Bathroom 1
      • Level: First
      Balcony porch lanai
      • Level: First
      Dinette
      • Level: First
      Dining room
      • Level: First
      Florida room
      • Level: First
      Kitchen
      • Level: First
      Living room
      • Level: First
      Heating
      • Central
      Cooling
      • Central Air
      Appliances
      • Included: Oven, Cooktop, Dishwasher, Dryer, Refrigerator
      • Laundry: Laundry Room
      Features
      • Eating Space In Kitchen, Stone Counters
      • Flooring: Ceramic Tile
      • Has fireplace: No
      Interior area
      • Total structure area: 1,492
      • Total interior livable area: 1,112 sqft
      Video & virtual tour

      Property

      Parking
      • Total spaces: 1
      • Parking features: Carport
      • Carport spaces: 1
      Features
      • Levels: One
      • Stories: 1
      • Patio & porch: Covered, Front Porch, Rear Porch
      • Exterior features: Awning(s), Irrigation System, Lighting
      Lot
      • Size: 9,000 Square Feet
      • Dimensions: 75 x 120
      • Features: Landscaped
      • Residential vegetation: Mature Landscaping
      Details
      • Additional structures: Shed(s)
      • Parcel number: 18E18S110020002700100
      • Zoning: MDR
      • Special conditions: None

      Construction

      Type & style
      • Home type: SingleFamily
      • Architectural style: Ranch
      • Property subtype: Single Family Residence
      Materials
      • Block
      • Foundation: Slab
      • Roof: Shingle
      Condition
      • Completed
      • New construction: No
      • Year built: 1970

      Utilities & green energy

      • Sewer: Public Sewer
      • Water: None
      • Utilities for property: BB/HS Internet Available, Electricity Connected, Public, Water Connected

      Community & HOA

      Community
      • Features: Park
      • Pet fee: $0 monthly
      • Subdivision: BEVERLY HILLS UNIT 02
      HOA
      • Has HOA: No
      Location
      • Region: Beverly Hills

      Financial & listing details

      • Price per square foot: $161/sqft
      • Tax assessed value: $132,943
      • Annual tax amount: $1,569
      • Date on market: 4/16/2026
      • Cumulative days on market: 90 days
      • Listing terms: Cash,Conventional,FHA,VA Loan
      • Ownership: Fee Simple
      • Total actual rent: 0
      • Electric utility on property: Yes
      • Road surface type: Paved

        Estimated market value

        Not available

        Estimated sales range

        Not available

        Not available

        Price history

        DateEventPrice
        7/12/2026Contingent$179,000$161/sqft
        Source: Stellar MLS #TB8497247 Report a problem
        6/23/2026Price change$179,000-1.6%$161/sqft
        Source: Stellar MLS #TB8497247 Report a problem
        5/21/2026Price change$182,000-1.6%$164/sqft
        Source: Stellar MLS #TB8497247 Report a problem
        4/16/2026Listed for sale$185,000+1.4%$166/sqft
        Source: Stellar MLS #TB8497247 Report a problem
        5/16/2025Listing removed$182,500$164/sqft
        Source: Stellar MLS #TB8346912 Report a problem
        2/6/2025Listed for sale$182,500+14.1%$164/sqft
        Source: Stellar MLS #TB8346912 Report a problem
        4/22/2022Sold$160,000$144/sqft
        Source: Realtors Association of Citrus County #811355 Report a problem
        3/29/2022Pending sale$160,000$144/sqft
        Source: Realtors Association of Citrus County #811355 Report a problem
        3/28/2022Listed for sale$160,000$144/sqft
        Source: Realtors Association of Citrus County #811355 Report a problem

        Public tax history

        YearProperty taxesTax assessment
        2025$1,569 +6.4%$132,015 +2.9%
        2024$1,475 +2.9%$128,294 +3%
        2023$1,432 +412%$124,557 +284.1%
        2022$280 +5.1%$32,425 +3%
        2021$266 +32.6%$31,481 +1.4%
        2020$201 +4.7%$31,046 +2.3%
        2019$192 +19.8%$30,348 +1.9%
        2018$160 $29,782 +2.1%
        2017$160 +5.1%$29,169 +2.1%
        2016$152 +4.9%$28,569 +0.7%
        2015$145 +4.9%$28,370 +0.8%
        2014$138 +70.5%$28,145 +1.5%
        2013$81 -31.4%$27,730 -8.7%
        2012$118 -15.8%$30,357 -4.4%
        2011$140 -32.8%$31,738 -12.6%
        2010$209 -40.2%$36,295 -18.3%
        2009$349 +0.8%$44,438 +0.1%
        2008$347 +9%$44,393 +3%
        2007$318 +1.5%$43,100 +2.4%
        2006$313 -4.5%$42,100 +2.9%
        2005$328 +2.3%$40,900 +2.8%
        2004$321 +7.1%$39,800 +1.8%
        2003$300 -54.1%$39,100 +12.4%
        2002$653 +13.7%$34,800 +15.2%
        2000$574 $30,200
        Find assessor info on the county website

        Monthly payment

        Est. payment

        Payment breakdown

        Explore the cost of this home by adjusting the details. Changes won't be saved.
        All calculations are estimates and provided by Zillow, Inc. for informational purposes only. Actual amounts may vary.
        HOA fees may include property taxes on listings classified as Co-Ops. Contact the listing agent and/or owner for fee details.
        Mortgage interest rates are dependent on a number of factors, including credit score, down payment, and repayment length. Interest rate data provided by Zillow Group Marketplace, Inc. as of 1/1/1970 from various mortgage lenders with which we have lead or other similar arrangements; the Estimated Payment is an average of those rates.
        See how much you could borrow to make a competitive offer.

        Climate risks

        Neighborhood: 34465

        Getting around

        6 / 100
        Car-Dependent
        21 / 100
        Somewhat Bikeable

        Nearby schools

        GreatSchools rating
        Schools provided by the listing agent
        • Elementary: Forest Ridge Elementary School
        • Middle: Citrus Springs Middle School
        • High: Lecanto High School

        Source: Stellar MLS. This data may not be complete. We recommend contacting the local school district to confirm school assignments for this home.

        A local agent can set up tours, give advice and negotiate with sellers.

        Browse local experts

        Similar homes