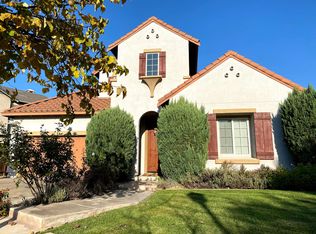
Welcome to 10 N. Echo Park Ct, Mountain House — a beautifully updated residence tucked away in a quiet cul-de-sac, offering the perfect blend of comfort, functionality, and modern living. Freshly updated with new interior paint throughout, including walls, baseboards, trims, and doors, this move-in ready home features engineered hardwood flooring downstairs and an inviting open-concept layout filled with abundant natural light. The spacious kitchen seamlessly connects to the family room, creating an ideal setting for everyday living and entertaining. The updated kitchen showcases newly refinished maple cabinetry, stainless steel appliances, ample storage, and a warm, welcoming atmosphere and adjacent to a cozy nook area. The thoughtfully designed floor plan includes three bedrooms, two bathrooms, and a laundry room on the main level, including a supersized primary suite offering comfort and privacy. 3 car attached garage, plenty of storage space. Upstairs features a large loft, a dedicated study area perfect for remote work or homework, and an additional private bedroom suite — ideal for guests or multigenerational living. New modern LED ceiling lights in most rooms adding a contemporary touch throughout the home. Recess lights on all hallway and common area. Enjoy beautifully landscaped, low-maintenance front and backyards designed for relaxation and outdoor enjoyment. The pergola-covered patio is perfect for summer breezes, BBQ gatherings, and outdoor dining. A charming courtyard fountain just outside the dining room creates a peaceful ambiance and enhances everyday dining experiences. Conveniently located within walking distance to the community park and just minutes from shopping, dining, and freeway access. Approximately a 1.7 mile away from top-rated Mountain House High School, walking distance to Altamont elementary and Altamont Park, making this home an exceptional opportunity in one of Mountain House’s most desirable neighborhoods.
Sold for $830,000
Zestimate®
$830,000
10 N Echo Park Ct, Mountain House, CA 95391
4beds
2,481sqft
Residential, Single Family Residence
Built in 2008
7,162 Square Feet Lot
$830,000 Zestimate®
$335/sqft
$3,206 Estimated rent
Home value
$830,000
$755,000 - $905,000
$3,206/mo
Zestimate® history
Owner options
List your home for rent
$3,206/mo
Rent Zestimate®
Find your next renter with Zillow Rental Manager. Plus, with online applications, you can quickly screen prospective tenants – for free.
$3,206/mo
Rent Zestimate®
Refinance and save
$5,263/mo
Est. payment
Refinancing to a lower rate could help reduce your monthly payments and save thousands over the life of the loan.
$5,263/mo
Est. payment
Explore your selling options
Work with a Zillow partner agent
Leverage their expertise and Zillow's premium Showcase listings to get your home seen by more buyers.
Get startedList with your own agent
Get your home in front of millions of buyers by listing it on Zillow.
Learn how to do itSell it yourself
Take full control of how buyers see your home on Zillow by listing For Sale by Owner (FSBO).
List your homeWhat's special
Quiet cul-de-sacStainless steel appliancesEngineered hardwood flooring downstairsAmple storageCozy nook area
Zillow last checked:
Listing updated:
Listed by:
Jean Zhu DRE #01884244 925-800-9999,
Topsky Realty Bay Area Inc
Bought with:
Alexandra Machuca, DRE #01951542
Klemm Real Estate
Source: Bay East AOR,MLS#: 41136497
Facts & features
Interior
Bedrooms & bathrooms
- Bedrooms: 4
- Bathrooms: 3
- Full bathrooms: 3
Rooms
- Room types: 3 Bedrooms, 2 Baths, Primary Bedrm Suite - 1, Main Entry, 1 Bedroom, 1 Bath, Loft, Dining Room, Family Room, Office, Dining Area, Game Room, Kitchen, Laundry, Primary Bathroom, Primary Bedroom, Attic
Bathroom
- Features: Shower Over Tub, Updated Baths, Closet, Granite, Solid Surface, Split Bath, Stall Shower, Sunken Tub, Tub, Window
Kitchen
- Features: Breakfast Nook, Counter - Solid Surface, Dishwasher, Eat-in Kitchen, Disposal, Gas Range/Cooktop, Kitchen Island, Microwave, Oven Built-in, Refrigerator, Updated Kitchen
Heating
- Natural Gas, Central
Cooling
- Ceiling Fan(s), Central Air
Appliances
- Included: Dishwasher, Gas Range, Microwave, Oven, Refrigerator, Dryer, Washer
- Laundry: Laundry Room, In Unit, Inside, Sink, Common Area
Features
- Breakfast Nook, Counter - Solid Surface, Updated Kitchen, Central Vacuum
- Flooring: Hardwood, Tile, Carpet
- Doors: Mirrored Closet Door(s)
- Number of fireplaces: 1
- Fireplace features: Gas, Gas Starter, Living Room
Interior area
- Total structure area: 2,481
- Total interior livable area: 2,481 sqft
Property
Parking
- Total spaces: 3
- Parking features: Attached, Garage Faces Front, Garage Door Opener
- Garage spaces: 3
Features
- Levels: Two
- Stories: 2
- Patio & porch: Front Porch
- Exterior features: Low Maintenance
- Pool features: None
- Has view: Yes
- View description: Hills
Lot
- Size: 7,162 Square Feet
- Features: Corner Lot, Cul-De-Sac, Landscaped, Back Yard, Front Yard, Landscape Back, Landscape Front
Details
- Parcel number: 256160150000
- Special conditions: Standard
- Other equipment: Irrigation Equipment
Construction
Type & style
- Home type: SingleFamily
- Architectural style: Contemporary
- Property subtype: Residential, Single Family Residence
Materials
- Stucco
- Foundation: Slab
- Roof: Tile
Condition
- Existing
- New construction: No
- Year built: 2008
Details
- Warranty included: Yes
Utilities & green energy
- Electric: No Solar, 220 Volts in Laundry
- Sewer: Public Sewer
- Water: Public
- Utilities for property: Cable Available, Internet Available
Community & HOA
Community
- Security: Carbon Monoxide Detector(s), Double Strapped Water Heater, Smoke Detector(s)
- Subdivision: Mountain House
HOA
- Has HOA: No
Location
- Region: Mountain House
Financial & listing details
- Price per square foot: $335/sqft
- Tax assessed value: $757,701
- Annual tax amount: $11,918
- Price range: $830K - $830K
- Date on market: 5/29/2026
- Listing agreement: Excl Right
- Listing terms: Cash,Conventional,1031 Exchange
- Electric utility on property: Yes
Price history
| Date | Event | Price |
|---|---|---|
| 7/27/2026 | Sold | $830,000-2.4%$335/sqft |
Source:  Bay East AOR #41136497 Report a problem Bay East AOR #41136497 Report a problem | ||
| 6/17/2026 | Pending sale | $850,000$343/sqft |
Source: Bay East AOR #41136497 Report a problem | ||
| 5/29/2026 | Listed for sale | $850,000+21.4%$343/sqft |
Source: Bay East AOR #41136497 Report a problem | ||
| 11/16/2022 | Listing removed | -- |
Source: Zillow Rental Manager Report a problem | ||
| 11/11/2022 | Listed for rent | $3,000$1/sqft |
Source: Zillow Rental Manager Report a problem | ||
| 2/9/2021 | Listing removed | -- |
Source: Owner Report a problem | ||
| 11/12/2020 | Listed for rent | $3,000$1/sqft |
Source: Owner Report a problem | ||
| 11/10/2020 | Sold | $700,000$282/sqft |
Source: Bay East AOR #40927853 Report a problem | ||
| 11/3/2020 | Pending sale | $700,000$282/sqft |
Source: Futuremark Realty, Inc #40927853 Report a problem | ||
| 11/2/2020 | Listed for sale | $700,000+68.7%$282/sqft |
Source: Futuremark Realty, Inc #40927853 Report a problem | ||
| 2/22/2008 | Sold | $415,000$167/sqft |
Source: Public Record Report a problem | ||
Public tax history
| Year | Property taxes | Tax assessment |
|---|---|---|
| 2025 | $11,918 +2.7% | $757,701 +2% |
| 2024 | $11,605 +1.8% | $742,845 +2% |
| 2023 | $11,405 +2.1% | $728,280 +2% |
| 2022 | $11,174 +1.2% | $714,000 +2% |
| 2021 | $11,041 +26.3% | $700,000 +40.8% |
| 2020 | $8,743 +1.3% | $497,217 +2% |
| 2019 | $8,629 +1.1% | $487,468 +2% |
| 2018 | $8,536 +2.3% | $477,911 +2% |
| 2017 | $8,344 +4.7% | $468,541 +2% |
| 2016 | $7,973 +3.3% | $459,353 +1.5% |
| 2015 | $7,719 | $452,457 +2% |
| 2014 | $7,719 | $443,597 +26% |
| 2013 | -- | $352,000 +14.7% |
| 2012 | -- | $307,000 -3.8% |
| 2011 | -- | $319,000 -14% |
| 2010 | -- | $371,000 -3.1% |
| 2009 | -- | $383,000 +322% |
| 2008 | -- | $90,750 +39.1% |
| 2007 | -- | $65,248 +2% |
| 2006 | -- | $63,969 |
Find assessor info on the county website
Neighborhood: 95391
Nearby homes
- $821,2004 bd3 ba2.4k sqft10 N Echo Park Ct, Tracy, CA 95391Off Market
- $994,9005 bd4 ba2.9k sqft28 N Echo Park Ct, Mountain House, CA 95391Off Market
- $921,2004 bd3 ba2.8k sqft46 N Echo Park Ct, Mountain House, CA 95391Off Market
- $924,7005 bd4 ba2.9k sqft25 N Bill Johnson Ct, Mountain House, CA 95391Off Market

- $1,012,5004 bd3 ba2.8k sqft37 N Bill Johnson Ct, Mountain House, CA 95391Off Market
- $817,0004 bd3 ba2.4k sqft58 N Echo Park Ct, Mountain House, CA 95391Off Market
- $980,0004 bd3 ba2.4k sqft23 N Echo Park Ct, Mountain House, CA 95391Sold
- $914,4005 bd4 ba2.9k sqft11 N Echo Park Ct, Mountain House, CA 95391Off Market
Nearby schools
GreatSchools rating
- 9/10Altamont Elementary SchoolGrades: K-8Distance: 0.2 mi
- 10/10Mountain House High SchoolGrades: 9-12Distance: 1 mi
Get a cash offer in 3 minutes
Find out how much your home could sell for in as little as 3 minutes with a no-obligation cash offer.
Estimated market value
$830,000
Get a cash offer in 3 minutes
Find out how much your home could sell for in as little as 3 minutes with a no-obligation cash offer.
Estimated market value
$830,000
- California
- San Joaquin County
- Mountain House
- 95391
- 10 N Echo Park Ct
Nearby cities
Nearby neighborhoods
Nearby zip codes
Other Mountain House Topics
