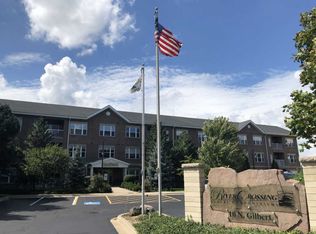
RARELY DOES ONE OF THESE COME ALONG...ONE OF THE NICEST UNITS YOU WILL SEE. IT IS A 55+ COMMUNITY THAT WILL ASTOUND YOU. IT IS REMODELED IN MANY AREAS AND IS JUST CALLING YOU TO YOUR NEW HOME. THE KITCHEN HAS SEEN A REMARKABLE AMOUNT OF REMODELING...IT HAS CUSTOM QUARTZ COUNTERS AND A VIEW OF THE FOX RIVER AND THE SOUTH ELGIN COMMUNITY THAT BEATS ALL. THE APPLIANCES ARE ALL TOP OF THE LINE AND NEW FROM THE REFRIGERATOR TO THE DISHWASHER...BAR STOOLS FOR DINING/VISITING. THERE ARE UPGRADED BATHROMS WITH SEPARATE SHOWER, PAINTED CABINETS AND BEDROOM #2 IS HELD OUT AS A CRAFT ROOM. LARGE CLOSETS, BEDROOM CEILING FANS, AND EVEN AN ELEVATOR TO SERVICE INDOOR HEATED PARKING AND A SPACIOUS 1700+ FOOT FLOORPLAN THAT SHOWCASES WORKOUT GYM AND AN EVENTS/KITCHEN/ENTERTAINMENT AND AN ENJOYABLE BALCONY...THIS IS NOT A RUN OF THE MILL, BE SURE TO SEE IT... CASH ONLY OFFERS.
Closed
$306,000
10 N Gilbert St APT 217, South Elgin, IL 60177
2beds
1,725sqft
Condominium, Single Family Residence
Built in 2007
-- sqft lot
$310,600 Zestimate®
$177/sqft
$2,449 Estimated rent
Home value
$310,600
Estimated sales range
Not available
$2,449/mo
Zestimate® history
Owner options
List your home for rent
$2,449/mo
Rent Zestimate®
Find your next renter with Zillow Rental Manager. Plus, with online applications, you can quickly screen prospective tenants – for free.
$2,449/mo
Rent Zestimate®
Refinance and save
$2,489/mo
Est. payment
Refinancing to a lower rate could help reduce your monthly payments and save thousands over the life of the loan.
$2,489/mo
Est. payment
Explore your selling options
Work with a Zillow partner agent
Leverage their expertise and Zillow's premium Showcase listings to get your home seen by more buyers.
Get startedList with your own agent
Get your home in front of millions of buyers by listing it on Zillow.
Learn how to do itSell it yourself
Take full control of how buyers see your home on Zillow by listing For Sale by Owner (FSBO).
List your homeWhat's special
Enjoyable balconyBedroom ceiling fansCustom quartz countersPainted cabinetsLarge closets
Zillow last checked:
Listing updated:
Listing courtesy of:
Susan Kalina 630-232-1234,
Karen Douglas Realty,
Doug VanDeMark,
Karen Douglas Realty
Bought with:
Jeffrey Jordan
RE/MAX All Pro - St Charles
Source: MRED as distributed by MLS GRID,MLS#: 12571994
Facts & features
Interior
Bedrooms & bathrooms
- Bedrooms: 2
- Bathrooms: 2
- Full bathrooms: 2
Primary bedroom
- Features: Bathroom (Full)
- Level: Second
- Area: 378 Square Feet
- Dimensions: 21X18
Bedroom 2
- Level: Second
- Area: 168 Square Feet
- Dimensions: 14X12
Balcony porch lanai
- Level: Second
- Area: 96 Square Feet
- Dimensions: 12X8
Dining room
- Level: Second
- Area: 169 Square Feet
- Dimensions: 13X13
Kitchen
- Features: Kitchen (Eating Area-Breakfast Bar, Island)
- Level: Second
- Area: 169 Square Feet
- Dimensions: 13X13
Laundry
- Level: Second
- Area: 36 Square Feet
- Dimensions: 6X6
Living room
- Features: Flooring (Engineered Hardwood)
- Level: Second
- Area: 325 Square Feet
- Dimensions: 25X13
Heating
- Natural Gas, Forced Air
Cooling
- Central Air
Appliances
- Included: Range, Dishwasher, Refrigerator, High End Refrigerator, Washer, Dryer, Disposal, Stainless Steel Appliance(s)
- Laundry: In Unit
Features
- Elevator, 1st Floor Bedroom, Lobby, Quartz Counters
- Flooring: Laminate
- Basement: None
Interior area
- Total structure area: 0
- Total interior livable area: 1,725 sqft
Property
Parking
- Total spaces: 1
- Parking features: Heated Garage, Yes, Attached, Garage
- Attached garage spaces: 1
Accessibility
- Accessibility features: No Disability Access
Features
- Exterior features: Balcony
- Has view: Yes
- View description: Water
- Has water view: Yes
- Water view: Water
- Waterfront features: River Front
Details
- Parcel number: 0635258039
- Special conditions: None
Construction
Type & style
- Home type: Condo
- Property subtype: Condominium, Single Family Residence
Materials
- Brick
Condition
- New construction: No
- Year built: 2007
- Major remodel year: 2023
Utilities & green energy
- Sewer: Public Sewer
- Water: Public
Community & neighborhood
Location
- Region: South Elgin
- Subdivision: River Crossing
HOA & financial
HOA
- Has HOA: Yes
- HOA fee: $290 monthly
- Services included: Insurance, Exterior Maintenance, Lawn Care
Other
Other facts
- Listing terms: Cash
- Ownership: Condo
Price history
| Date | Event | Price |
|---|---|---|
| 4/20/2026 | Sold | $306,000$177/sqft |
Source:  MRED as distributed by MLS GRID #12571994 Report a problem MRED as distributed by MLS GRID #12571994 Report a problem | ||
| 3/11/2026 | Pending sale | $306,000$177/sqft |
Source: MRED as distributed by MLS GRID #12571994 Report a problem | ||
| 3/5/2026 | Listed for sale | $306,000+42.3%$177/sqft |
Source: MRED as distributed by MLS GRID #12571994 Report a problem | ||
| 2/11/2022 | Sold | $215,000$125/sqft |
Source: MRED as distributed by MLS GRID #11308669 Report a problem | ||
| 1/24/2022 | Contingent | $215,000$125/sqft |
Source: MRED as distributed by MLS GRID #11308669 Report a problem | ||
| 1/21/2022 | Listed for sale | $215,000-11.3%$125/sqft |
Source: MRED as distributed by MLS GRID #11308669 Report a problem | ||
| 10/17/2007 | Sold | $242,500$141/sqft |
Source: Public Record Report a problem | ||
Public tax history
| Year | Property taxes | Tax assessment |
|---|---|---|
| 2024 | $5,470 +5.7% | $79,320 +10.7% |
| 2023 | $5,173 +2.3% | $71,659 +2.7% |
| 2022 | $5,057 +56.3% | $69,769 +7% |
| 2021 | $3,235 -1.9% | $65,229 +4.8% |
| 2020 | $3,298 -1.5% | $62,271 +5% |
| 2019 | $3,348 -4.4% | $59,317 -7.3% |
| 2018 | $3,501 -1% | $63,991 +5.8% |
| 2017 | $3,537 -36% | $60,495 +7.8% |
| 2016 | $5,524 | $56,123 +9.1% |
| 2015 | -- | $51,442 +1.2% |
| 2014 | -- | $50,807 -2.6% |
| 2013 | -- | $52,148 +8.3% |
| 2012 | -- | $48,150 -10.7% |
| 2011 | -- | $53,902 -9.6% |
| 2010 | -- | $59,659 -6.7% |
| 2009 | -- | $63,957 -3.6% |
| 2008 | -- | $66,332 +3009.8% |
| 2007 | -- | $2,133 |
Find assessor info on the county website
Neighborhood: 60177
Nearby schools
GreatSchools rating
- 5/10Clinton Elementary SchoolGrades: PK-6Distance: 0.3 mi
- 7/10Kenyon Woods Middle SchoolGrades: 7-8Distance: 0.9 mi
- 4/10South Elgin High SchoolGrades: 9-12Distance: 0.6 mi
Schools provided by the listing agent
- District: 46
Source: MRED as distributed by MLS GRID. This data may not be complete. We recommend contacting the local school district to confirm school assignments for this home.
Get a cash offer in 3 minutes
Find out how much your home could sell for in as little as 3 minutes with a no-obligation cash offer.
Estimated market value
$310,600
Get a cash offer in 3 minutes
Find out how much your home could sell for in as little as 3 minutes with a no-obligation cash offer.
Estimated market value
$310,600
- Illinois
- Kane County
- South Elgin
- 60177
- 10 N Gilbert St Apartment 217
Nearby cities
Nearby zip codes
Other South Elgin Topics
