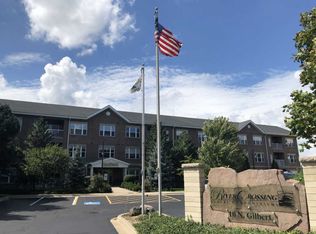
Sun-filled east facing condo located on the top floor and is one of the largest floor plans. Originally customized by builder with premium upgrades. Including Hardwood thru-out (except kitchen and baths), oversized baseboard, upgraded cabinets, and beautiful quartz counters. Along with the upgrades the 9' ceiling and quiet Flexi-core building construction in this condo create a true sense of luxury. Kitchen opens to great room with room for both dining and living spaces. Spacious primary suite with sitting area, walk-in closet and bath with separate tub and shower. Versatile 2nd bedroom easily doubles as a den or office. Hall bath features accessible walk-in shower with seat. Wider doors and halls make the unit wheelchair accessible. This friendly, active 55+ community offers: two elevators, heated underground parking, exercise & community rooms and the unit's assigned storage space is conveniently on the same floor. Close to town and 2 blocks from riverside park.
Closed
$305,000
10 N Gilbert St APT 314, South Elgin, IL 60177
2beds
1,753sqft
Condominium, Single Family Residence
Built in 2007
-- sqft lot
$309,500 Zestimate®
$174/sqft
$2,500 Estimated rent
Home value
$309,500
Estimated sales range
Not available
$2,500/mo
Zestimate® history
Owner options
List your home for rent
$2,500/mo
Rent Zestimate®
Find your next renter with Zillow Rental Manager. Plus, with online applications, you can quickly screen prospective tenants – for free.
$2,500/mo
Rent Zestimate®
Refinance and save
$2,476/mo
Est. payment
Refinancing to a lower rate could help reduce your monthly payments and save thousands over the life of the loan.
$2,476/mo
Est. payment
Explore your selling options
Work with a Zillow partner agent
Leverage their expertise and Zillow's premium Showcase listings to get your home seen by more buyers.
Get startedList with your own agent
Get your home in front of millions of buyers by listing it on Zillow.
Learn how to do itSell it yourself
Take full control of how buyers see your home on Zillow by listing For Sale by Owner (FSBO).
List your homeWhat's special
Quiet flexi-core building constructionSun-filled east facing condoOversized baseboardPremium upgradesUpgraded cabinetsWalk-in closetBeautiful quartz counters
Zillow last checked:
Listing updated:
Listing courtesy of:
Sandra Hannan, RENE 708-783-1185,
ICandy Realty LLC,
Tim Wangler,
ICandy Realty LLC
Bought with:
Lori Cromie
Haus & Boden, Ltd.
Source: MRED as distributed by MLS GRID,MLS#: 12570934
Facts & features
Interior
Bedrooms & bathrooms
- Bedrooms: 2
- Bathrooms: 2
- Full bathrooms: 2
Primary bedroom
- Features: Flooring (Hardwood), Bathroom (Full, Double Sink, Tub & Separate Shwr)
- Level: Main
- Area: 312 Square Feet
- Dimensions: 26X12
Bedroom 2
- Features: Flooring (Hardwood)
- Level: Main
- Area: 228 Square Feet
- Dimensions: 19X12
Balcony porch lanai
- Level: Main
- Area: 60 Square Feet
- Dimensions: 10X6
Dining room
- Level: Main
- Dimensions: COMBO
Foyer
- Features: Flooring (Ceramic Tile)
- Level: Main
- Area: 117 Square Feet
- Dimensions: 13X9
Kitchen
- Features: Kitchen (Island), Flooring (Ceramic Tile)
- Level: Main
- Area: 150 Square Feet
- Dimensions: 15X10
Laundry
- Level: Main
- Area: 18 Square Feet
- Dimensions: 6X3
Living room
- Features: Flooring (Hardwood)
- Level: Main
- Area: 465 Square Feet
- Dimensions: 31X15
Heating
- Natural Gas
Cooling
- Central Air
Appliances
- Included: Range, Microwave, Dishwasher, Refrigerator, Washer, Dryer, Disposal
- Laundry: Main Level, Washer Hookup, In Unit
Features
- Elevator, 1st Floor Bedroom, 1st Floor Full Bath, Storage, Flexicore, High Ceilings, Dining Combo, Lobby, Quartz Counters
- Flooring: Hardwood
- Windows: Window Treatments
- Basement: None
Interior area
- Total structure area: 0
- Total interior livable area: 1,753 sqft
Property
Parking
- Total spaces: 1
- Parking features: Garage Door Opener, Heated Garage, Yes, Garage Owned, Attached, Garage
- Attached garage spaces: 1
- Has uncovered spaces: Yes
Accessibility
- Accessibility features: Door Width 32 Inches or More, Hall Width 36 Inches or More, Main Level Entry, No Interior Steps, Wheelchair Accessible, Disability Access
Features
- Exterior features: Balcony
Lot
- Features: Common Grounds, Corner Lot
Details
- Parcel number: 0635258051
- Special conditions: None
Construction
Type & style
- Home type: Condo
- Property subtype: Condominium, Single Family Residence
Materials
- Brick
- Roof: Asphalt
Condition
- New construction: No
- Year built: 2007
Details
- Builder model: EDWARD II
Utilities & green energy
- Sewer: Public Sewer
- Water: Public
Community & neighborhood
Location
- Region: South Elgin
- Subdivision: River Crossing
HOA & financial
HOA
- Has HOA: Yes
- HOA fee: $290 monthly
- Amenities included: Elevator(s), Exercise Room, Storage, Party Room, Security Door Lock(s), Wheelchair Orientd
- Services included: Parking, Insurance, Exercise Facilities, Exterior Maintenance, Lawn Care, Scavenger, Snow Removal
Other
Other facts
- Listing terms: Conventional
- Ownership: Condo
Price history
| Date | Event | Price |
|---|---|---|
| 4/21/2026 | Sold | $305,000-0.2%$174/sqft |
Source:  MRED as distributed by MLS GRID #12570934 Report a problem MRED as distributed by MLS GRID #12570934 Report a problem | ||
| 4/18/2026 | Pending sale | $305,500$174/sqft |
Source: MRED as distributed by MLS GRID #12570934 Report a problem | ||
| 3/23/2026 | Contingent | $305,500$174/sqft |
Source: MRED as distributed by MLS GRID #12570934 Report a problem | ||
| 3/19/2026 | Price change | $305,500-6%$174/sqft |
Source: MRED as distributed by MLS GRID #12570934 Report a problem | ||
| 2/17/2026 | Listed for sale | $325,000+85.8%$185/sqft |
Source: MRED as distributed by MLS GRID #12570934 Report a problem | ||
| 5/29/2014 | Sold | $174,900$100/sqft |
Source: MRED as distributed by MLS GRID #08481498 Report a problem | ||
Public tax history
| Year | Property taxes | Tax assessment |
|---|---|---|
| 2024 | $5,412 +6.8% | $84,576 +10.7% |
| 2023 | $5,068 +0.4% | $76,408 +9.7% |
| 2022 | $5,049 +13.3% | $69,671 +7% |
| 2021 | $4,457 -1.9% | $65,137 +4.8% |
| 2020 | $4,544 +4.6% | $62,183 +5% |
| 2019 | $4,346 -13% | $59,233 -7.4% |
| 2018 | $4,994 +6% | $63,991 +5.8% |
| 2017 | $4,713 -14.7% | $60,495 +7.8% |
| 2016 | $5,524 | $56,123 +9.1% |
| 2015 | -- | $51,442 +87.7% |
| 2014 | -- | $27,412 +1683.5% |
| 2013 | -- | $1,537 -7.4% |
| 2012 | -- | $1,660 -10.7% |
| 2011 | -- | $1,858 -9.6% |
| 2010 | -- | $2,056 -6.7% |
| 2009 | -- | $2,204 |
| 2008 | -- | $2,204 +3.3% |
| 2007 | -- | $2,133 |
Find assessor info on the county website
Neighborhood: 60177
Nearby schools
GreatSchools rating
- 5/10Clinton Elementary SchoolGrades: PK-6Distance: 0.3 mi
- 7/10Kenyon Woods Middle SchoolGrades: 7-8Distance: 0.9 mi
- 4/10South Elgin High SchoolGrades: 9-12Distance: 0.6 mi
Schools provided by the listing agent
- Elementary: Clinton Elementary School
- Middle: Kenyon Woods Middle School
- High: South Elgin High School
- District: 46
Source: MRED as distributed by MLS GRID. This data may not be complete. We recommend contacting the local school district to confirm school assignments for this home.
Get a cash offer in 3 minutes
Find out how much your home could sell for in as little as 3 minutes with a no-obligation cash offer.
Estimated market value
$309,500
Get a cash offer in 3 minutes
Find out how much your home could sell for in as little as 3 minutes with a no-obligation cash offer.
Estimated market value
$309,500
- Illinois
- Kane County
- South Elgin
- 60177
- 10 N Gilbert St Apartment 314
Nearby cities
Nearby zip codes
Other South Elgin Topics
