Skip main navigation
Sold for $565,000
  • $565,000

    10 N Goodwin Avenue, Elmsford, NY 10523

    3beds
    1,572sqft
    Single Family Residence, Residential
    Built in 1894
    7,405 Square Feet Lot
    $566,100 Zestimate®
    $359/sqft
    $3,848 Estimated rent

    Home value

    $566,100

    $538,000 - $594,000

    $3,848/mo

    Zestimate® history
    Loading
    Loading...

    Owner options

    List your home for rent

    $3,848/mo

    Rent Zestimate®

    Find your next renter with Zillow Rental Manager. Plus, with online applications, you can quickly screen prospective tenants – for free.

    Learn more

    $3,848/mo

    Rent Zestimate®

    Refinance and save

    $3,738/mo

    Est. payment

    Refinancing to a lower rate could help reduce your monthly payments and save thousands over the life of the loan.

    See today's rates

    $3,738/mo

    Est. payment

    Explore your selling options

    Work with a Zillow partner agent

    Leverage their expertise and Zillow's premium Showcase listings to get your home seen by more buyers.

    Get started

    List with your own agent

    Get your home in front of millions of buyers by listing it on Zillow.

    Learn how to do it

    Sell it yourself

    Take full control of how buyers see your home on Zillow by listing For Sale by Owner (FSBO).

    List your home

    What's special

    Private backyardShed for storageGenerous primary bedroomAdjoining breakfast nookFormal dining roomVersatile family roomHardwood floors
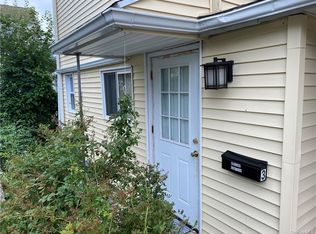
    Welcome to 10 N Goodwin Avenue, a charming colonial in the heart of Elmsford offering 3 bedrooms, 1.5 baths, and inviting indoor-outdoor living. The main level features a spacious living room with hardwood floors, a formal dining room, a bright kitchen with adjoining breakfast nook, and a versatile family room with closet that can serve as a third bedroom or home office. Enjoy mornings on the enclosed front porch and evenings on the screened back porch overlooking a private backyard with gazebo, patio, and firepit. The yard also includes a shed for storage and a small clubhouse with electricity (plug-in) — perfect for play or hobbies. Upstairs you’ll find a generous primary bedroom, an additional bedroom, and a full bath. Conveniently located near parks, schools, shops, and major highways, this home blends classic character with modern flexibility. House has solar panels. Flashing on front of house has been replaced.

    Zillow last checked:

    Listing updated:

    Listed by:

    Michael DiSimone 914-224-3145,

    Coldwell Banker Realty 845-634-0400

    Bought with:

    Unrepresented Buyer

    Buyer Representation Office

    Source: OneKey® MLS as distributed by MLS GRID,MLS#: 917643MLS Logo

    Facts & features

    Interior

    Bedrooms & bathrooms
    • Bedrooms: 3
    • Bathrooms: 2
    • Full bathrooms: 1
    • 1/2 bathrooms: 1
    Heating
    • Has Heating (Unspecified Type)
    Cooling
    • Wall/Window Unit(s)
    Appliances
    • Included: Dishwasher, Dryer, Gas Range, Microwave, Refrigerator, Tankless Water Heater, Washer
    Features
    • First Floor Bedroom, Eat-in Kitchen, Formal Dining, Pantry
    • Basement: Bilco Door(s),Full,Storage Space,Unfinished
    • Attic: Unfinished
    Interior area
    • Total structure area: 1,572
    • Total interior livable area: 1,572 sqft

    Property

    Parking
    • Total spaces: 1
    • Parking features: Driveway, Garage
    • Garage spaces: 1
    • Has uncovered spaces: Yes
    Features
    • Levels: Two
    Lot
    • Size: 7,405 Square Feet
    Details
    • Parcel number: 2605005050000850000015
    • Special conditions: None

    Construction

    Type & style
    • Home type: SingleFamily
    • Architectural style: Colonial
    • Property subtype: Single Family Residence, Residential
    Materials
    • Unknown
    Condition
    • Year built: 1894

    Utilities & green energy

    • Sewer: Public Sewer
    • Water: Public
    • Utilities for property: Electricity Connected, Natural Gas Connected, See Remarks

    Community & HOA

    HOA
    • Has HOA: No
    Location
    • Region: Elmsford

    Financial & listing details

    • Price per square foot: $359/sqft
    • Tax assessed value: $490,200
    • Annual tax amount: $12,572
    • Date on market: 9/26/2025
    • Cumulative days on market: 70 days
    • Listing agreement: Exclusive Right To Sell
    • Exclusions: Freezer in Basement excluded
    • Electric utility on property: Yes

    Price history

    DateEventPrice
    2/25/2026Sold$565,000-0.7%$359/sqft
    Source: OneKey® MLS as distributed by MLS GRID #917643 Report a problem
    12/5/2025Pending sale$569,000$362/sqft
    Source: OneKey® MLS as distributed by MLS GRID #917643 Report a problem
    11/4/2025Price change$569,000-1.7%$362/sqft
    Source: OneKey® MLS as distributed by MLS GRID #917643 Report a problem
    9/26/2025Listed for sale$579,000$368/sqft
    Source: OneKey® MLS as distributed by MLS GRID #917643 Report a problem

    Public tax history

    YearProperty taxesTax assessment
    2025-- $490,200 +9%
    2024-- $449,700 +3.2%
    2023-- $435,700 +5.6%
    2022-- $412,500 +10.3%
    2021-- $374,000 +6.1%
    2020-- $352,600
    2019-- $352,600 +3.7%
    2018-- $339,900 +2.9%
    2017-- $330,300 +4%
    2016-- $317,600 +3614.6%
    2015-- $8,550
    2014-- $8,550
    2013-- $8,550
    2012-- $8,550
    2011-- $8,550
    2010-- $8,550
    Find assessor info on the county website

    Neighborhood: 10523

    Nearby schools

    GreatSchools rating
    Schools provided by the listing agent
    • Elementary: Alice E Grady Elementary School
    • Middle: Alexander Hamilton High School
    • High: Alexander Hamilton High School

    Source: OneKey® MLS as distributed by MLS GRID. This data may not be complete. We recommend contacting the local school district to confirm school assignments for this home.