Introducing the Ultimate Urban Retreat: Your Dream Penthouse in Grayslake's Premier Downtown Locale! Elevate your lifestyle with this meticulously upgraded penthouse boasting a plethora of luxurious features. Step into luxury with new carpeting, updated tile, and fresh paint throughout, creating an ambiance of modern elegance. Indulge your culinary desires in the newly renovated kitchen, complete with sleek 42" cabinets and contemporary can lights, while industrial-inspired fixtures illuminate your culinary creations. Experience unparalleled comfort and convenience with spacious interiors spanning 1,792 sq. ft. Revel in the abundance of storage space, including dual kitchen pantries, walk-in closets in both the master and guest bedrooms, and additional storage nooks thoughtfully integrated throughout. Entertain in style with the expansive open-concept layout, flooded with natural light, perfect for hosting gatherings of any size. Unwind in the master bathroom oasis, featuring double sinks, soaker tub and separate shower, offering a spa retreat-like experience after a long day. But the allure doesn't end there-step outside onto your covered balcony, where you can savor warm evenings with outdoor BBQs and alfresco dining, creating unforgettable memories under the stars. Located in a secure, sought-after building right in the heart of downtown Grayslake, this penthouse offers the epitome of sophisticated living. 2 parking spots with storage unit in heated/secured parking garage. Don't miss the opportunity to make this spectacular residence your own-schedule your private tour today and elevate your lifestyle to new heights!
Closed
$280,000
10 N Lake St Unit 401, Grayslake, IL 60030
2beds
1,780sqft
Condominium, Single Family Residence
Built in 2005
-- sqft lot
$319,500 Zestimate®
$157/sqft
$2,532 Estimated rent
Home value
$319,500
$304,000 - $335,000
$2,532/mo
Zestimate® history
Owner options
List your home for rent
$2,532/mo
Rent Zestimate®
Find your next renter with Zillow Rental Manager. Plus, with online applications, you can quickly screen prospective tenants – for free.
$2,532/mo
Rent Zestimate®
Refinance and save
$2,580/mo
Est. payment
Refinancing to a lower rate could help reduce your monthly payments and save thousands over the life of the loan.
$2,580/mo
Est. payment
Explore your selling options
Work with a Zillow partner agent
Leverage their expertise and Zillow's premium Showcase listings to get your home seen by more buyers.
Get startedList with your own agent
Get your home in front of millions of buyers by listing it on Zillow.
Learn how to do itSell it yourself
Take full control of how buyers see your home on Zillow by listing For Sale by Owner (FSBO).
List your homeWhat's special
Dream penthouseModern eleganceCovered balconySecured parking garageIndustrial - inspired fixturesGuest bedroomsMaster bathroom oasis
Zillow last checked:
Listing updated:
Listed by:
Connie Olker 847-456-7396,
@properties Christie's International Real Estate
Bought with:
David Schwartz
Baird & Warner
Source: MRED as distributed by MLS GRID,MLS#: 12003367
Facts & features
Interior
Bedrooms & bathrooms
- Bedrooms: 2
- Bathrooms: 2
- Full bathrooms: 2
Rooms
- Room types: No additional rooms
Primary bedroom
- Features: Flooring (Carpet), Window Treatments (Blinds, Curtains/Drapes), Bathroom (Full, Double Sink, Tub & Separate Shwr)
- Level: Fourth
- Area: 182 Square Feet
- Dimensions: 14X13
Bedroom 2
- Features: Flooring (Carpet), Window Treatments (Blinds)
- Level: Fourth
- Area: 143 Square Feet
- Dimensions: 13X11
Dining room
- Features: Flooring (Carpet)
- Level: Fourth
- Area: 143 Square Feet
- Dimensions: 13X11
Kitchen
- Features: Flooring (Ceramic Tile)
- Level: Fourth
- Area: 240 Square Feet
- Dimensions: 20X12
Laundry
- Features: Flooring (Ceramic Tile)
- Level: Fourth
- Area: 70 Square Feet
- Dimensions: 10X7
Living room
- Features: Flooring (Carpet), Window Treatments (Blinds)
- Level: Fourth
- Area: 304 Square Feet
- Dimensions: 19X16
Heating
- Natural Gas, Forced Air
Cooling
- Central Air
Appliances
- Laundry: Washer Hookup, In Unit
Features
- Elevator, Storage, Built-in Features, Walk-In Closet(s), Open Floorplan, Dining Combo, Lobby
- Flooring: Carpet
- Windows: Window Treatments, Drapes
- Basement: None
Interior area
- Total structure area: 0
- Total interior livable area: 1,780 sqft
Property
Parking
- Total spaces: 2
- Parking features: Asphalt, Shared Driveway, Garage Door Opener, Heated Garage, On Site, Garage Owned, Attached, Garage
- Attached garage spaces: 2
- Has uncovered spaces: Yes
Accessibility
- Accessibility features: Accessible Hallway(s), No Disability Access
Features
- Exterior features: Balcony
Lot
- Size: 1.27 Acres
Details
- Additional parcels included: 06274101850000
- Parcel number: 06274101100000
- Special conditions: None
Construction
Type & style
- Home type: Condo
- Property subtype: Condominium, Single Family Residence
Materials
- Brick
- Foundation: Concrete Perimeter
- Roof: Asphalt
Condition
- New construction: No
- Year built: 2005
Details
- Builder model: SUPERIOR
Utilities & green energy
- Electric: Circuit Breakers
- Sewer: Public Sewer
- Water: Lake Michigan, Public
Community & HOA
HOA
- Has HOA: Yes
- Amenities included: Elevator(s), Storage, Receiving Room, Security Door Lock(s), Service Elevator(s), Covered Porch, Public Bus, School Bus, Security
- Services included: Water, Insurance, Security, Exterior Maintenance, Lawn Care, Scavenger, Snow Removal
- HOA fee: $440 monthly
Location
- Region: Grayslake
Financial & listing details
- Price per square foot: $157/sqft
- Tax assessed value: $236,445
- Annual tax amount: $7,268
- Date on market: 3/13/2024
- Listing terms: Conventional
- Ownership: Fee Simple
Price history
| Date | Event | Price |
|---|---|---|
| 5/24/2024 | Sold | $280,000-6.6%$157/sqft |
Source:  MRED as distributed by MLS GRID #12003367 Report a problem MRED as distributed by MLS GRID #12003367 Report a problem | ||
| 5/3/2024 | Pending sale | $299,900$168/sqft |
Source: MRED as distributed by MLS GRID #12003367 Report a problem | ||
| 4/12/2024 | Contingent | $299,900$168/sqft |
Source: MRED as distributed by MLS GRID #12003367 Report a problem | ||
| 3/13/2024 | Listed for sale | $299,900+22.4%$168/sqft |
Source: MRED as distributed by MLS GRID #12003367 Report a problem | ||
| 7/27/2023 | Sold | $245,000-10.8%$138/sqft |
Source: MRED as distributed by MLS GRID #11781761 Report a problem | ||
| 6/28/2023 | Pending sale | $274,750$154/sqft |
Source: MRED as distributed by MLS GRID #11781761 Report a problem | ||
| 6/15/2023 | Contingent | $274,750$154/sqft |
Source: MRED as distributed by MLS GRID #11781761 Report a problem | ||
| 5/30/2023 | Price change | $274,750-8.3%$154/sqft |
Source: MRED as distributed by MLS GRID #11781761 Report a problem | ||
| 5/18/2023 | Listed for sale | $299,750+121.9%$168/sqft |
Source: MRED as distributed by MLS GRID #11781761 Report a problem | ||
| 5/29/2014 | Sold | $135,100+0.1%$76/sqft |
Source: @Properties sold #08612381_60030 Report a problem | ||
| 5/15/2014 | Pending sale | $134,900$76/sqft |
Source: Baird & Warner #08612381 Report a problem | ||
| 5/14/2014 | Listed for sale | $134,900+12.4%$76/sqft |
Source: Baird & Warner #08612381 Report a problem | ||
| 8/20/2013 | Sold | $120,000-19.9%$67/sqft |
Source: Public Record Report a problem | ||
| 11/21/2010 | Listing removed | $149,900$84/sqft |
Source: CENTURY 21 Roberts and Andrews #07439456 Report a problem | ||
| 2/13/2010 | Listed for sale | $149,900+5896%$84/sqft |
Source: BIRDVIEW Technologies. Inc. #07439456 Report a problem | ||
| 11/21/2001 | Sold | $2,500$1/sqft |
Source: Public Record Report a problem | ||
Public tax history
| Year | Property taxes | Tax assessment |
|---|---|---|
| 2024 | $7,952 +5.1% | $87,278 +10.7% |
| 2023 | $7,566 +4.1% | $78,807 +9% |
| 2022 | $7,267 +1.3% | $72,326 +8.6% |
| 2021 | $7,174 +0.2% | $66,594 +9.3% |
| 2020 | $7,160 +3.7% | $60,903 +4.2% |
| 2019 | $6,906 +29.7% | $58,431 +24% |
| 2018 | $5,323 | $47,116 +6.3% |
| 2017 | $5,323 +8.5% | $44,320 +8.3% |
| 2016 | $4,905 -5% | $40,912 +9.5% |
| 2015 | $5,163 +41.6% | $37,376 -1.6% |
| 2014 | $3,647 +0.3% | $37,976 +25.1% |
| 2012 | $3,637 -15.5% | $30,354 -18.8% |
| 2011 | $4,302 -24.3% | $37,366 -49.4% |
| 2010 | $5,681 -23.6% | $73,830 -5% |
| 2009 | $7,437 +7.9% | $77,715 -3.1% |
| 2008 | $6,891 -5.2% | $80,198 -2.8% |
| 2006 | $7,266 | $82,515 |
Find assessor info on the county website
Neighborhood: 60030
Nearby homes
- $279,3461 bd1 ba1k sqft10 N Lake St, Grayslake, IL 60030Off Market
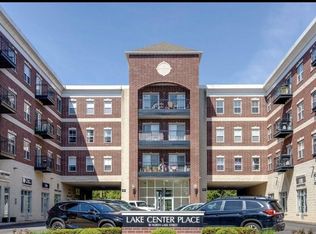
- $291,700-- bd-- ba-- sqft10 N Lake St #P59, Grayslake, IL 60030Off Market
- $227,0002 bd2 ba1.1k sqft10 N Lake St APT 313, Grayslake, IL 60030Sold
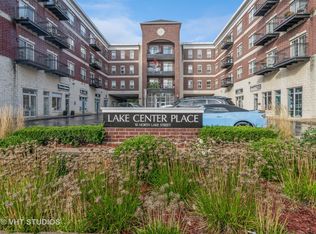
- $236,0002 bd2 ba1.1k sqft10 N Lake St APT 206, Grayslake, IL 60030Off Market

- $205,400-- bd-- ba-- sqft10 N Lake St #P54, Grayslake, IL 60030Off Market
- $212,0002 bd2 ba1.1k sqft10 N Lake St APT 316, Grayslake, IL 60030Sold
- $248,400-- bd-- ba-- sqft10 N Lake St #P64, Grayslake, IL 60030Off Market
- $82,8962 bd2 ba1.1k sqft10 N Lake St APT 411, Grayslake, IL 60030Off Market
Nearby schools
GreatSchools rating
- 8/10Woodview SchoolGrades: K-4Distance: 0.6 mi
- 5/10Grayslake Middle SchoolGrades: 7-8Distance: 0.6 mi
- 9/10Grayslake Central High SchoolGrades: 9-12Distance: 0.3 mi
Schools provided by the listing agent
- Elementary: Woodview School
- Middle: Grayslake Middle School
- High: Grayslake Central High School
- District: 46
Source: MRED as distributed by MLS GRID. This data may not be complete. We recommend contacting the local school district to confirm school assignments for this home.
Get a cash offer in 3 minutes
Find out how much your home could sell for in as little as 3 minutes with a no-obligation cash offer.
Estimated market value
$319,500
Get a cash offer in 3 minutes
Find out how much your home could sell for in as little as 3 minutes with a no-obligation cash offer.
Estimated market value
$319,500
- Illinois
- Lake County
- Grayslake
- 60030
- 10 N Lake St Unit 401
Nearby cities
Nearby zip codes
Other Grayslake Topics
