Welcome home to 10 N. Longwood Lane, Clayton Delaware. This charming 3 bedroom 2 full bath ranch home boasts 1184 square feet of finished living space. As you approach the front door you will take notice of the Graniflex coated front sidewalk as well as landing and the oversized driveway. Entering the home to an open concept living room with vaulted ceiling, ceiling fan, and recessed lighting creating a bright and inviting space. Continuing into the eat-in kitchen with custom corner table, Amish built cabinetry with soft close doors and drawers, solid surface countertops, gas range, stainless steel appliances, tile backsplash, and recessed lighting. In the shared bathroom you will find Pergo flooring, a single vanity, and a tub/ shower combo. In the bedrooms you will also find Pergo flooring, ceiling fans, as well as ample closet space. In the primary suite you will find Pergo flooring, a double closet as well as a walk-in closet with custom closet system, and a private bathroom with single vanity. Heading back through the kitchen you will find a former garage space that has undergone a full transformation with all required permits showcasing additional living space to include a large area for additional entertaining with more cabinetry, textured floor, recessed lighting, stained butcher block countertops, water treatment system, laundry area, and a sliding door. In the rear yard you will find an awesome retreat for relaxation or entertaining outdoors offering a covered grilling area with power perfect for pellet grills or smokers, a power retractable awning with valance, a unilock paver patio area with custom fire pit with grilling grate, 6 foot privacy fencing, 2 custom sheds that were built on site with power, a 21' above ground swimming pool, and a 4x12 raised garden bed. For added peace of mind this home offers a 12KW whole house generator. This home is being sold by the original owner who has meticulously maintained and improved the home with over $83,000 in upgrades to include privacy fencing 24, primary bedroom flooring 24, on site built sheds 02/24, seamless gutters 24, mini split HVAC in rear bonus room 21, upgraded kitchen 21, new appliances 21, living room carpet 20, roof 18, upgraded bathrooms 17, new AC 14, UV air cleaner 12, Lennox furnace with all new duct work 12, water heater 12, Hague water softener and reverse osmosis 08, whole house generator 07, and unilock paver patio 07. This home is sure to check all the boxes Conveniently located on the outskirts of Clayton it's a breeze to major travel routes, numerous shops and restaurants.
Sold for $305,000
$305,000
10 N Longwood Ln, Clayton, DE 19938
3beds
1,184sqft
Single Family Residence
Built in 2002
9,235 Square Feet Lot
$314,900 Zestimate®
$258/sqft
$2,021 Estimated rent
Home value
$314,900
$290,000 - $340,000
$2,021/mo
Zestimate® history
Owner options
List your home for rent
$2,021/mo
Rent Zestimate®
Find your next renter with Zillow Rental Manager. Plus, with online applications, you can quickly screen prospective tenants – for free.
$2,021/mo
Rent Zestimate®
Refinance and save
$1,944/mo
Est. payment
Refinancing to a lower rate could help reduce your monthly payments and save thousands over the life of the loan.
$1,944/mo
Est. payment
Explore your selling options
Work with a Zillow partner agent
Leverage their expertise and Zillow's premium Showcase listings to get your home seen by more buyers.
Get startedList with your own agent
Get your home in front of millions of buyers by listing it on Zillow.
Learn how to do itSell it yourself
Take full control of how buyers see your home on Zillow by listing For Sale by Owner (FSBO).
List your homeWhat's special
Zillow last checked:
Listing updated:
Listed by:
Jason Duncan 302-242-7906,
Foraker Realty Co.
Bought with:
Matt Boyles, RS0036654
EXP Realty, LLC
Source: Bright MLS,MLS#: DEKT2035708
Facts & features
Interior
Bedrooms & bathrooms
- Bedrooms: 3
- Bathrooms: 2
- Full bathrooms: 2
- Main level bathrooms: 2
- Main level bedrooms: 3
Basement
- Area: 0
Heating
- Forced Air, Natural Gas
Cooling
- Central Air, Electric
Appliances
- Included: Microwave, Dishwasher, Dryer, Ice Maker, Oven/Range - Gas, Refrigerator, Washer, Water Heater, Electric Water Heater
- Laundry: Main Level
Features
- Has basement: No
- Has fireplace: No
Interior area
- Total structure area: 1,184
- Total interior livable area: 1,184 sqft
- Finished area above ground: 1,184
- Finished area below ground: 0
Property
Parking
- Total spaces: 4
- Parking features: Driveway
- Uncovered spaces: 4
Accessibility
- Accessibility features: None
Features
- Levels: One
- Stories: 1
- Exterior features: Awning(s), Extensive Hardscape, Rain Gutters, Satellite Dish, Sidewalks, Street Lights
- Has private pool: Yes
- Pool features: Above Ground, Private
- Fencing: Privacy,Back Yard
Lot
- Size: 9,235 Square Feet
- Dimensions: 61.00 x 152.87
Details
- Additional structures: Above Grade, Below Grade, Outbuilding
- Parcel number: KH0400918012200000
- Zoning: R
- Special conditions: Standard
Construction
Type & style
- Home type: SingleFamily
- Architectural style: Ranch/Rambler
- Property subtype: Single Family Residence
Materials
- Frame
- Foundation: Block
- Roof: Shingle
Condition
- Excellent
- New construction: No
- Year built: 2002
Utilities & green energy
- Sewer: Public Sewer
- Water: Public
Community & HOA
Community
- Security: Monitored
- Subdivision: None Available
HOA
- Has HOA: Yes
- HOA fee: $160 annually
Location
- Region: Clayton
Financial & listing details
- Price per square foot: $258/sqft
- Tax assessed value: $237,300
- Annual tax amount: $1,001
- Date on market: 3/16/2025
- Listing agreement: Exclusive Right To Sell
- Listing terms: Cash,Conventional,FHA,VA Loan
- Ownership: Fee Simple
Price history
| Date | Event | Price |
|---|---|---|
| 4/16/2025 | Sold | $305,000$258/sqft |
Source:  Bright MLS #DEKT2035708 Report a problem Bright MLS #DEKT2035708 Report a problem | ||
| 3/16/2025 | Pending sale | $305,000$258/sqft |
Source: Bright MLS #DEKT2035708 Report a problem | ||
Public tax history
| Year | Property taxes | Tax assessment |
|---|---|---|
| 2025 | $995 +1.4% | $237,300 |
| 2024 | $981 +30.1% | $237,300 +678% |
| 2023 | $755 +3.5% | $30,500 +7.4% |
| 2022 | $729 +2% | $28,400 |
| 2021 | $715 +14.2% | $28,400 |
| 2020 | $626 -0.9% | $28,400 |
| 2019 | $632 0% | $28,400 |
| 2018 | $632 | $28,400 |
| 2017 | $632 -1.1% | $28,400 |
| 2016 | $639 -0.4% | $28,400 |
| 2015 | $641 +6.8% | $28,400 |
| 2014 | $600 | $28,400 |
| 2012 | -- | $28,400 |
| 2011 | -- | $28,400 |
| 2010 | -- | $28,400 +12.3% |
| 2009 | -- | $25,300 |
| 2008 | -- | $25,300 |
| 2007 | -- | $25,300 |
| 2005 | -- | $25,300 |
| 2004 | -- | $25,300 |
Find assessor info on the county website
Neighborhood: 19938
Nearby homes
- $338,0003 bd3 ba1.2k sqft22 N Longwood Ln, Clayton, DE 19938Off Market
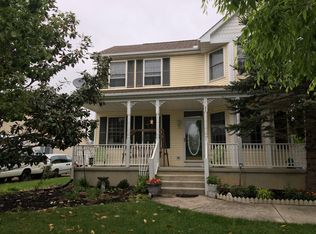
- $98,2002 bd1 ba1k sqft1 S Longwood Ln, Clayton, DE 19938Off Market
- $365,9003 bd2 ba1.9k sqft32 N Longwood Ln, Clayton, DE 19938Off Market
- $325,7003 bd2 ba1.4k sqft13 S Longwood Ln, Clayton, DE 19938Off Market

- $334,5003 bd2 ba1.3k sqft44 N Longwood Ln, Clayton, DE 19938Off Market
- $110,7002 bd1 ba1.5k sqft25 S Longwood Ln, Clayton, DE 19938Off Market
- $322,1003 bd2 ba1.3k sqft9 N Longwood Ln, Clayton, DE 19938Off Market
- $235,9002 bd2 ba918 sqft21 N Longwood Ln, Clayton, DE 19938Off Market
Nearby schools
GreatSchools rating
- 4/10Clayton Elementary SchoolGrades: K-4Distance: 0.7 mi
- 5/10Smyrna Middle SchoolGrades: 7-8Distance: 0.8 mi
- 7/10Smyrna High SchoolGrades: 9-12Distance: 0.6 mi
Schools provided by the listing agent
- District: Smyrna
Source: Bright MLS. This data may not be complete. We recommend contacting the local school district to confirm school assignments for this home.
Get a cash offer in 3 minutes
Find out how much your home could sell for in as little as 3 minutes with a no-obligation cash offer.
Estimated market value
$314,900
Get a cash offer in 3 minutes
Find out how much your home could sell for in as little as 3 minutes with a no-obligation cash offer.
Estimated market value
$314,900
- Delaware
- Kent County
- Clayton
- 19938
- 10 N Longwood Ln
Nearby cities
Nearby zip codes
Other Clayton Topics
