Light streams into this corner condo from sunrise to sunset in the historic Helen James home. Lovely architectural details include the octagonal main bedroom with a double closet, and the charming round turret room (the window glass is curved!) which makes a sweet light filled dining room. The beautiful and functional kitchen features ample storage, a new stainless range (2023) and granite countertops, vintage bubbled glass cabinet doors and a funky cool pot rack. The bedrooms are arranged to maximize privacy, yet the layout is compact and cohesive with three large closets. The 2nd bedroom features french doors and built-in bookshelves in the window reading nook. The current owners have loved entertaining on the front porch. Quaint village setting, within easy reach of Meekins Library, a fabulous village market, 2 fabulous coffee shops, and a microbrewery. Petticoat Hill recreation trails a short distance away. Easy access to Northampton, Berkshires, Hilltowns. Showings start April 2
Sold for $275,000
$275,000
10 N Main St #C, Williamsburg, MA 01096
2beds
973sqft
Condominium
Built in 1930
-- sqft lot
$296,500 Zestimate®
$283/sqft
$2,150 Estimated rent
Home value
$296,500
Estimated sales range
Not available
$2,150/mo
Zestimate® history
Owner options
List your home for rent
$2,150/mo
Rent Zestimate®
Find your next renter with Zillow Rental Manager. Plus, with online applications, you can quickly screen prospective tenants – for free.
$2,150/mo
Rent Zestimate®
Refinance and save
$2,146/mo
Est. payment
Refinancing to a lower rate could help reduce your monthly payments and save thousands over the life of the loan.
$2,146/mo
Est. payment
Explore your selling options
Work with a Zillow partner agent
Leverage their expertise and Zillow's premium Showcase listings to get your home seen by more buyers.
Get startedList with your own agent
Get your home in front of millions of buyers by listing it on Zillow.
Learn how to do itSell it yourself
Take full control of how buyers see your home on Zillow by listing For Sale by Owner (FSBO).
List your homeWhat's special
Architectural detailsCharming round turret roomCorner condoOctagonal main bedroomGranite countertopsLarge closetsFunky cool pot rack
Zillow last checked:
Listing updated:
Listed by:
Maureen Borg 413-896-6742,
Delap Real Estate LLC 413-586-9111
Bought with:
Maureen Borg
Delap Real Estate LLC
Source: MLS PIN,MLS#: 73352089
Facts & features
Interior
Bedrooms & bathrooms
- Bedrooms: 2
- Bathrooms: 1
- Full bathrooms: 1
Heating
- Baseboard, Propane
Cooling
- None
Appliances
- Included: Range, Dishwasher, Disposal, Refrigerator
- Laundry: Common Area, In Building
Features
- Internet Available - Broadband
- Flooring: Wood, Tile, Renewable/Sustainable Flooring Materials
- Has basement: Yes
- Number of fireplaces: 2
- Common walls with other units/homes: Corner
Interior area
- Total structure area: 973
- Total interior livable area: 973 sqft
- Finished area above ground: 973
Property
Parking
- Total spaces: 2
- Uncovered spaces: 2
Features
- Patio & porch: Porch
- Exterior features: Porch
Details
- Parcel number: M:010J B:0000 L:0060C,4066452
- Zoning: VR
- Other equipment: Intercom
Construction
Type & style
- Home type: Condo
- Architectural style: Other (See Remarks)
- Property subtype: Condominium
Materials
- Frame
- Roof: Shingle
Condition
- Year built: 1930
Utilities & green energy
- Electric: Circuit Breakers, 100 Amp Service
- Sewer: Public Sewer
- Water: Public
- Utilities for property: for Electric Range
Community & HOA
Community
- Features: Public Transportation, Shopping, Conservation Area, Highway Access
HOA
- Amenities included: Laundry, Storage
- Services included: Insurance, Maintenance Structure, Maintenance Grounds, Snow Removal, Reserve Funds
- HOA fee: $350 monthly
Location
- Region: Williamsburg
Financial & listing details
- Price per square foot: $283/sqft
- Tax assessed value: $206,000
- Annual tax amount: $3,729
- Date on market: 12/28/2025
Price history
| Date | Event | Price |
|---|---|---|
| 5/23/2025 | Sold | $275,000-3.5%$283/sqft |
Source: MLS PIN #73352089 Report a problem | ||
| 4/15/2025 | Contingent | $285,000$293/sqft |
Source: MLS PIN #73352089 Report a problem | ||
| 3/31/2025 | Listed for sale | $285,000+23.9%$293/sqft |
Source: MLS PIN #73352089 Report a problem | ||
| 7/17/2019 | Sold | $230,000$236/sqft |
Source: Public Record Report a problem | ||
Public tax history
| Year | Property taxes | Tax assessment |
|---|---|---|
| 2025 | $4,044 +8.4% | $213,200 +3.5% |
| 2024 | $3,729 +10.3% | $206,000 +19.6% |
| 2023 | $3,382 +21.7% | $172,200 +20.5% |
| 2022 | $2,778 +4% | $142,900 +12.2% |
| 2021 | $2,672 +16.7% | $127,400 +10.2% |
| 2019 | $2,289 +5% | $115,600 +7% |
| 2018 | $2,179 +5.2% | $108,000 |
| 2017 | $2,071 +2.3% | $108,000 |
| 2016 | $2,025 -1.8% | $108,000 -5.8% |
| 2015 | $2,063 +3.6% | $114,700 |
| 2014 | $1,992 +3.1% | $114,700 |
| 2013 | $1,932 +8.7% | $114,700 |
| 2012 | $1,777 -14.1% | $114,700 -20% |
| 2010 | $2,069 +6.7% | $143,400 |
| 2009 | $1,939 +4% | $143,400 |
| 2008 | $1,864 | $143,400 |
Find assessor info on the county website
Neighborhood: 01096
Nearby homes
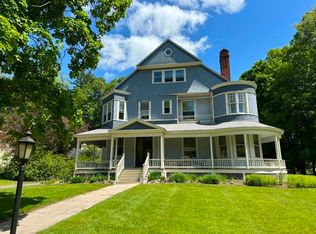
- $292,0002 bd1 ba1.5k sqft10 N Main St #5, Williamsburg, MA 01096Sold
- $634,9002 bd1 ba4.9k sqft12 Main St, Williamsburg, MA 01096Off Market
- $---- bd-- ba-- sqft4 S Main St #J, Haydenville, MA 01039Off Market
- $---- bd-- ba-- sqft4 S Main St UNIT I, Haydenville, MA 01039Off Market
- $---- bd-- ba-- sqft4 S Main St #D, Haydenville, MA 01039Off Market
- $---- bd-- ba-- sqft4 S Main St #C, Haydenville, MA 01039Off Market
- $---- bd-- ba-- sqft4 S Main St #H, Haydenville, MA 01039Off Market
- $522,0004 bd2 ba2.3k sqft14 Main St, Williamsburg, MA 01096Off Market
Nearby schools
GreatSchools rating
- 10/10Anne T. Dunphy SchoolGrades: PK-6Distance: 0 mi
- 6/10Hampshire Regional High SchoolGrades: 7-12Distance: 6.6 mi
Schools provided by the listing agent
- Elementary: Anne T Dunphy
- Middle: Hampshire Reg
- High: Hampshire Reg
Source: MLS PIN. This data may not be complete. We recommend contacting the local school district to confirm school assignments for this home.


Get pre-qualified for a loan
At Zillow Home Loans, we can pre-qualify you in as little as 5 minutes with no impact to your credit score.An equal housing lender. NMLS #10287.
- Massachusetts
- Hampshire County
- Williamsburg
- 01096
- 10 N Main St Unit C
Nearby cities
Nearby zip codes
Other Williamsburg Topics
