Skip main navigation
Sold for $282,500
  • $282,500

    10 N Main St, Elmer, NJ 08318

    3beds
    1,144sqft
    Single Family Residence
    Built in 2005
    0.34 Acres Lot
    $287,400 Zestimate®
    $247/sqft
    $2,113 Estimated rent

    Home value

    $287,400

    $164,000 - $509,000

    $2,113/mo

    Zestimate® history
    Loading
    Loading...

    Owner options

    List your home for rent

    $2,113/mo

    Rent Zestimate®

    Find your next renter with Zillow Rental Manager. Plus, with online applications, you can quickly screen prospective tenants – for free.

    Learn more

    $2,113/mo

    Rent Zestimate®

    Refinance and save

    $2,128/mo

    Est. payment

    Refinancing to a lower rate could help reduce your monthly payments and save thousands over the life of the loan.

    See today's rates

    $2,128/mo

    Est. payment

    Explore your selling options

    Work with a Zillow partner agent

    Leverage their expertise and Zillow's premium Showcase listings to get your home seen by more buyers.

    Get started

    List with your own agent

    Get your home in front of millions of buyers by listing it on Zillow.

    Learn how to do it

    Sell it yourself

    Take full control of how buyers see your home on Zillow by listing For Sale by Owner (FSBO).

    List your home

    What's special

    Architectural shinglesWell-maintained rancherDouble hung windowsThree spacious bedroomsWhite cabinetsGranite countertopsLed lighting
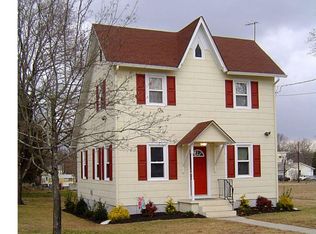
    This charming ranch-style home was recently renovated in 2025, offers a perfect blend of comfort and affordability. With three spacious bedrooms and a full bathroom, this residence is designed for ease and functionality, perfect for a starter family or downsizing. The inviting exterior features a well-maintained rancher with architectural shingles, double hung windows and an efficient combo central AC/heat pump complemented by an outbuilding that provides additional storage or workspace. Step inside to discover a warm and welcoming atmosphere, white cabinets complimented with granite countertops and all new stainless steel appliances including WIFI oven, dishwasher, refrigerator and Washer/Dryer. New flooring vinyl laminate throughout kitchen and dining room enhanced by plush carpeting in the living room and bedrooms. Convenience is key with laundry facilities located on the main floor, making chores a breeze. Enjoy the comfort of double-hung windows that fill the space with natural light while ensuring energy efficiency. LED lighting will ensure years without changing a single bulb! The bathroom has all new fixtures as well to match the charm and simplicity of the home. This property also boasts a recently paved driveway with space for three vehicles, ensuring ample parking for guests. The renovations make it an excellent investment for those seeking a blend of modern amenities and low maintenance. The backyard is spacious allowing plenty of room for play, but not too big to maintain. There is Central AC/heat pump that was recently upgraded with new control boards and internal coils to provide years of service. The initial baseboard heat registers are there for back up heat if ever necessary, but this is not the primary heat source. Proximity to Rt 55 and low taxes plus recent upgrades make this a home a gem. Don't miss the opportunity to make it your own! PLEASE SEE MLS DIRECTIONS. THIS IS NOT IN ELMER.

    Zillow last checked:

    Listing updated:

    Listed by:

    Nick Borrero, Jr. 856-207-9944,

    Keller Williams Prime Realty,

    Listing Team: The Nick Borrero Team, Co-Listing Agent: Laura Kousmine 609-364-7214,

    Keller Williams Prime Realty

    Bought with:

    Melanie Rios, 1755568

    OMNI Real Estate Professionals

    Source: Bright MLS,MLS#: NJSA2017412MLS Logo

    Facts & features

    Interior

    Bedrooms & bathrooms
    • Bedrooms: 3
    • Bathrooms: 1
    • Full bathrooms: 1
    • Main level bathrooms: 1
    • Main level bedrooms: 3
    Bedroom 1
    • Level: Main
    Bedroom 2
    • Level: Main
    Bedroom 3
    • Level: Main
    Bathroom 1
    • Level: Main
    Dining room
    • Level: Main
    Kitchen
    • Level: Main
    Laundry
    • Level: Main
    Living room
    • Level: Main
    Heating
    • Ceiling, Heat Pump, Electric
    Cooling
    • Heat Pump, Central Air, Electric
    Appliances
    • Included: Dishwasher, Dryer, Microwave, Energy Efficient Appliances, Ice Maker, Self Cleaning Oven, Oven/Range - Electric, Refrigerator, Stainless Steel Appliance(s), Washer, Water Conditioner - Owned, Water Heater, Electric Water Heater
    • Laundry: Main Level, Has Laundry, Dryer In Unit, Washer In Unit, Laundry Room
    Features
    • Dry Wall
    • Flooring: Carpet, Laminate
    • Doors: Storm Door(s)
    • Windows: Double Hung
    • Has basement: No
    • Has fireplace: No
    Interior area
    • Total structure area: 1,144
    • Total interior livable area: 1,144 sqft
    • Finished area above ground: 1,144

    Property

    Parking
    • Total spaces: 3
    • Parking features: Driveway
    • Uncovered spaces: 3
    Accessibility
    • Accessibility features: 2+ Access Exits, Accessible Doors, Doors - Swing In, Doors - Lever Handle(s)
    Features
    • Levels: One
    • Stories: 1
    • Pool features: None
    Lot
    • Size: 0.34 Acres
    • Dimensions: 100 x 162
    • Features: Backs to Trees, Cleared
    Details
    • Additional structures: Above Grade, Outbuilding
    • Parcel number: 110220900009
    • Zoning: R125
    • Special conditions: Standard

    Construction

    Type & style
    • Home type: SingleFamily
    • Architectural style: Ranch/Rambler
    • Property subtype: Single Family Residence
    Materials
    • Frame
    • Foundation: Crawl Space
    • Roof: Architectural Shingle
    Condition
    • Excellent
    • New construction: No
    • Year built: 2005
    • Major remodel year: 2025

    Utilities & green energy

    • Electric: 200+ Amp Service
    • Sewer: Private Septic Tank
    • Water: Private
    • Utilities for property: Natural Gas Available

    Community & neighborhood

    Location
    • Region: Elmer
    • Subdivision: None Available
    • Municipality: PITTSGROVE TWP

    Other

    Other facts
    • Listing agreement: Exclusive Right To Sell
    • Ownership: Fee Simple

    Price history

    DateEventPrice
    4/30/2026Sold$282,500-5.5%$247/sqft
    Source: Bright MLS #NJSA2017412 Report a problem
    4/9/2026Pending sale$299,000$261/sqft
    Source: Bright MLS #NJSA2017412 Report a problem
    4/1/2026Contingent$299,000$261/sqft
    Source: Bright MLS #NJSA2017412 Report a problem
    12/9/2025Listed for sale$299,000$261/sqft
    Source: Bright MLS #NJSA2017412 Report a problem

    Public tax history

    Tax history is unavailable.

    Neighborhood: 08318

    Nearby schools

    GreatSchools rating
    Schools provided by the listing agent
    • High: Schalick
    • District: Pittsgrove Township Public Schools

    Source: Bright MLS. This data may not be complete. We recommend contacting the local school district to confirm school assignments for this home.

    Get a cash offer in 3 minutes
    Find out how much your home could sell for in as little as 3 minutes with a no-obligation cash offer.
    Estimated market value
    $287,400
    Get a cash offer in 3 minutes
    Find out how much your home could sell for in as little as 3 minutes with a no-obligation cash offer.
    Estimated market value
    $287,400