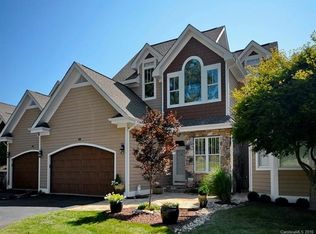
Discover the personification of lock & leave luxury in this magnificent residence. You will be mesmerized by the captivating mountain views with every changing season. One of only 6 luxury Townhomes located in this exclusive gated community close to all conveniences. Enjoy all the views with easy access from the main gate. Enter through the tall lead glass double doors & prepare to be delighted by a bright, open & spacious main level. Prepare your meals in the spectacular kitchen as you gaze at the sunset using your state of the art Thermador induction cooktop, massive prep space, & walk in pantry. The lower level offers another home with it's kitchen area, recreation room, private deck & ensuite bedroom plus additional 777 s/f of unfinished space for storage or expansion. Enjoy all the features of this Golf Club community including pool, tennis and more available with a purchased membership. Great room plumbed for gas fireplace. This immaculate, happy home is waiting to welcome you!
Closed
$1,000,000
10 N Mission Hills Ct, Mills River, NC 28759
4beds
3,903sqft
Townhouse
Built in 2003
-- sqft lot
$967,100 Zestimate®
$256/sqft
$3,180 Estimated rent
Home value
$967,100
$880,000 - $1.06M
$3,180/mo
Zestimate® history
Owner options
List your home for rent
$3,180/mo
Rent Zestimate®
Find your next renter with Zillow Rental Manager. Plus, with online applications, you can quickly screen prospective tenants – for free.
$3,180/mo
Rent Zestimate®
Refinance and save
$6,907/mo
Est. payment
Refinancing to a lower rate could help reduce your monthly payments and save thousands over the life of the loan.
$6,907/mo
Est. payment
Explore your selling options
Work with a Zillow partner agent
Leverage their expertise and Zillow's premium Showcase listings to get your home seen by more buyers.
Get startedList with your own agent
Get your home in front of millions of buyers by listing it on Zillow.
Learn how to do itSell it yourself
Take full control of how buyers see your home on Zillow by listing For Sale by Owner (FSBO).
List your homeWhat's special
Captivating mountain viewsPrivate deckSpectacular kitchenWalk in pantryMassive prep spaceEnsuite bedroom
Zillow last checked:
Listing updated:
Listed by:
Michelle Ranieri RealtorMichelleUS@gmail.com,
Southern Homes of the Carolinas, Inc
Bought with:
Betty McCallister
Bet-Mac Realty
Source: Canopy MLS as distributed by MLS GRID,MLS#: 4205726
Facts & features
Interior
Bedrooms & bathrooms
- Bedrooms: 4
- Bathrooms: 4
- Full bathrooms: 3
- 1/2 bathrooms: 1
- Main level bedrooms: 3
Primary bedroom
- Level: Main
Primary bedroom
- Level: Main
Bathroom full
- Level: Main
Bathroom half
- Level: Main
Bathroom full
- Level: Lower
Bathroom full
- Level: Main
Bathroom half
- Level: Main
Bathroom full
- Level: Lower
Other
- Level: Lower
Other
- Level: Lower
Dining area
- Level: Main
Dining area
- Level: Main
Dining room
- Level: Main
Dining room
- Level: Main
Great room
- Level: Main
Great room
- Level: Main
Office
- Level: Main
Office
- Level: Main
Recreation room
- Level: Lower
Recreation room
- Level: Lower
Heating
- Central, Forced Air, Natural Gas
Cooling
- Central Air
Appliances
- Included: Bar Fridge, Dishwasher, Disposal, Double Oven, Dryer, Electric Cooktop, Electric Water Heater, Ice Maker, Refrigerator, Refrigerator with Ice Maker, Self Cleaning Oven, Wall Oven, Washer, Washer/Dryer, Wine Refrigerator
- Laundry: In Basement
Features
- Attic Other, Breakfast Bar, Built-in Features, Soaking Tub, Open Floorplan, Pantry, Storage, Walk-In Closet(s), Walk-In Pantry, Wet Bar
- Flooring: Tile, Wood
- Doors: French Doors, Insulated Door(s), Pocket Doors
- Windows: Insulated Windows, Storm Window(s), Window Treatments
- Basement: Apartment,Basement Shop,Daylight,Exterior Entry,Full,Interior Entry,Partially Finished,Storage Space,Walk-Out Access
- Attic: Other
- Fireplace features: Gas
Interior area
- Total structure area: 3,903
- Total interior livable area: 3,903 sqft
- Finished area above ground: 3,903
- Finished area below ground: 0
Property
Parking
- Total spaces: 6
- Parking features: Driveway, Attached Garage, Garage Door Opener, Garage Faces Front, Parking Space(s), Garage on Main Level
- Attached garage spaces: 2
- Uncovered spaces: 4
Features
- Levels: Two
- Stories: 2
- Entry location: Main
- Patio & porch: Covered, Deck, Rear Porch
- Exterior features: Lawn Maintenance
- Pool features: Community
- Has view: Yes
- View description: Long Range, Mountain(s), Year Round
Lot
- Features: Corner Lot, End Unit, Wooded, Views
Details
- Parcel number: 9964587
- Zoning: R-1
- Special conditions: Standard
Construction
Type & style
- Home type: Townhouse
- Architectural style: Arts and Crafts
- Property subtype: Townhouse
Materials
- Fiber Cement, Stone
- Roof: Shingle
Condition
- New construction: No
- Year built: 2003
Utilities & green energy
- Sewer: Public Sewer
- Water: City
- Utilities for property: Cable Available, Electricity Connected, Satellite Internet Available, Underground Power Lines, Underground Utilities
Community & HOA
Community
- Features: Clubhouse, Game Court, Gated, Golf, Picnic Area, Playground, Putting Green, Recreation Area, Street Lights, Tennis Court(s)
- Security: Radon Mitigation System, Security Service, Security System, Smoke Detector(s)
- Subdivision: High Vista
HOA
- Has HOA: Yes
- HOA fee: $1,125 annually
- HOA name: High Vista HOA
- HOA phone: 828-989-9483
- Second HOA fee: $2,000 annually
- Second HOA name: N Mission Hills Ct POA
Location
- Region: Mills River
- Elevation: 2000 Feet
Financial & listing details
- Price per square foot: $256/sqft
- Tax assessed value: $779,100
- Annual tax amount: $3,358
- Date on market: 12/8/2024
- Cumulative days on market: 2 days
- Listing terms: Cash,Conventional
- Electric utility on property: Yes
- Road surface type: Asphalt, Paved
Price history
| Date | Event | Price |
|---|---|---|
| 12/23/2024 | Sold | $1,000,000$256/sqft |
Source:  Canopy MLS as distributed by MLS GRID #4205726 Report a problem Canopy MLS as distributed by MLS GRID #4205726 Report a problem | ||
| 12/8/2024 | Listed for sale | $1,000,000+70.9%$256/sqft |
Source: Canopy MLS as distributed by MLS GRID #4205726 Report a problem | ||
| 10/21/2020 | Sold | $585,000-2.5%$150/sqft |
Source: Canopy MLS as distributed by MLS GRID #3627867 Report a problem | ||
| 9/7/2020 | Pending sale | $599,900$154/sqft |
Source: Keller Williams - Black Mtn. #3627867 Report a problem | ||
| 8/21/2020 | Price change | $599,900-5.5%$154/sqft |
Source: Keller Williams Professionals #3627867 Report a problem | ||
| 6/23/2020 | Price change | $635,000-2.3%$163/sqft |
Source: Keller Williams Professionals #3627867 Report a problem | ||
| 6/5/2020 | Price change | $649,900+19.2%$167/sqft |
Source: Keller Williams Professionals #3627867 Report a problem | ||
| 6/14/2011 | Price change | $545,000-0.9%$140/sqft |
Source: Visual Tour #489189 Report a problem | ||
| 5/18/2011 | Listed for sale | $550,000-8.3%$141/sqft |
Source: Beverly-Hanks & Associates #474726 Report a problem | ||
| 6/19/2010 | Listing removed | $600,000$154/sqft |
Source: Keller Williams Professionals #459875 Report a problem | ||
| 3/5/2010 | Listed for sale | $600,000+20%$154/sqft |
Source: Keller Williams Professionals Report a problem | ||
| 7/11/2007 | Sold | $500,000$128/sqft |
Source: Public Record Report a problem | ||
Public tax history
| Year | Property taxes | Tax assessment |
|---|---|---|
| 2025 | $3,358 | $779,100 |
| 2024 | $3,358 | $779,100 |
| 2023 | $3,358 +5.6% | $779,100 +37.5% |
| 2022 | $3,180 | $566,800 +1.1% |
| 2021 | -- | $560,600 |
| 2020 | $3,145 | $560,600 |
| 2019 | $3,145 | $560,600 +10% |
| 2018 | $3,145 +9.2% | $509,600 |
| 2017 | $2,879 | $509,600 |
| 2016 | -- | $509,600 |
| 2015 | -- | $509,600 +3.7% |
| 2014 | -- | $491,300 |
| 2013 | -- | $491,300 |
| 2012 | -- | $491,300 |
| 2011 | -- | $491,300 -9.8% |
| 2010 | -- | $544,900 |
| 2009 | -- | $544,900 |
| 2008 | -- | $544,900 |
| 2007 | -- | $544,900 +48.4% |
| 2006 | -- | $367,200 +0.4% |
| 2005 | -- | $365,700 |
Find assessor info on the county website
Neighborhood: 28759
Nearby homes
- $768,7003 bd4 ba3.5k sqft20 N Mission Hills Ct, Mills River, NC 28759Off Market
- $724,8003 bd3 ba1 sqft30 N Mission Hills Ct, Mills River, NC 28759Off Market
- $846,4004 bd3 ba3.7k sqft36 N Mission Hills Ct, Mills River, NC 28759Off Market

- $--0.73 Acres184 Vista Falls Rd, Mills River, NC 28759Off Market

- $920,1503 bd4 ba3.6k sqft46 N Mission Hills Ct, Mills River, NC 28759Sold
- $1,145,0005 bd6 ba7.1k sqft42 Country Club Rd, Mills River, NC 28759Sold
- $699,3003 bd2 ba2.1k sqft201 Vista Falls Rd, Mills River, NC 28759Off Market
- $710,0003 bd3 ba2.7k sqft52 N Mission Hills Ct, Mills River, NC 28759Sold
Nearby schools
GreatSchools rating
- 7/10Glenn C Marlow ElementaryGrades: K-5Distance: 2.5 mi
- 7/10Rugby MiddleGrades: 6-8Distance: 6.2 mi
- 8/10West Henderson HighGrades: 9-12Distance: 5.9 mi
Schools provided by the listing agent
- Elementary: Glen Marlow
- Middle: Rugby
- High: West Henderson
Source: Canopy MLS as distributed by MLS GRID. This data may not be complete. We recommend contacting the local school district to confirm school assignments for this home.
Get a cash offer in 3 minutes
Find out how much your home could sell for in as little as 3 minutes with a no-obligation cash offer.
Estimated market value
$967,100
Get a cash offer in 3 minutes
Find out how much your home could sell for in as little as 3 minutes with a no-obligation cash offer.
Estimated market value
$967,100
- North Carolina
- Henderson County
- Mills River
- 28759
- 10 N Mission Hills Ct
Nearby cities
Nearby zip codes
Other Mills River Topics
