Skip main navigation
Sold for $329,000
  • $329,000

    10 N Ogden Street #101, Denver, CO 80218

    2beds
    772sqft
    Condominium
    Built in 1960
    -- sqft lot
    $313,200 Zestimate®
    $426/sqft
    $1,793 Estimated rent

    Home value

    $313,200

    $291,000 - $335,000

    $1,793/mo

    Zestimate® history
    Loading
    Loading...

    Owner options

    List your home for rent

    $1,793/mo

    Rent Zestimate®

    Find your next renter with Zillow Rental Manager. Plus, with online applications, you can quickly screen prospective tenants – for free.

    Learn more

    $1,793/mo

    Rent Zestimate®

    Refinance and save

    $2,422/mo

    Est. payment

    Refinancing to a lower rate could help reduce your monthly payments and save thousands over the life of the loan.

    See today's rates

    $2,422/mo

    Est. payment

    Explore your selling options

    Work with a Zillow partner agent

    Leverage their expertise and Zillow's premium Showcase listings to get your home seen by more buyers.

    Get started

    List with your own agent

    Get your home in front of millions of buyers by listing it on Zillow.

    Learn how to do it

    Sell it yourself

    Take full control of how buyers see your home on Zillow by listing For Sale by Owner (FSBO).

    List your home

    What's special

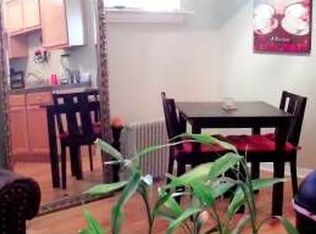
    Welcome to your new home situated just north of beautiful Washington Park. This charming 2 bedroom, 1 bathroom condo offers 772 square feet of comfortable living space. As you step inside you'll be greeted by the open-concept layout featuring original hardwood floors, a spacious living room, dining area, and kitchen. The microwave, range, and garbage disposal were replaced in 2024. The large primary bedroom has ample closet space and the west-facing windows let in beautiful afternoon light. The secondary bedroom could be used as a guest room, office, or for a roommate. The washer and dryer are conveniently located right across the hall from the unit, so laundry is a breeze. The unit is elevated from the street level, providing more privacy than other first floor condos. The building has a shared courtyard with gas grill, bike storage room, rooftop with mountain views, and an elevator for easy rooftop access. Also included with the unit are one parking spot and storage locker. Situated in the heart of the city, this condo provides easy access to local restaurants like Mister Oso and Restaurant Olivia, as well as Washington Park and Cherry Creek. If you're looking for a modern lifestyle in one of Denver's most sought-after neighborhoods, this is the property for you!

    Zillow last checked:

    Listing updated:

    Listed by:

    Ashley Hay 763-232-7867 ashley.hay@compass.com,

    Compass - Denver

    Bought with:

    Michelle Cuscaden, 100066123

    Realty One Group Premier

    Source: REcolorado as distributed by MLS GRID,MLS#: 5954239MLS Logo

    Facts & features

    Interior

    Bedrooms & bathrooms
    • Bedrooms: 2
    • Bathrooms: 1
    • Full bathrooms: 1
    • Main level bathrooms: 1
    • Main level bedrooms: 2
    Primary bedroom
    • Description: Large Primary With Ample Closet Space
    • Level: Main
    Bedroom
    • Description: Secondary Bedroom Perfect For Guest Room, Office, Or Renter
    • Level: Main
    Bathroom
    • Description: Recently Updated Vanity
    • Level: Main
    Dining room
    • Description: Dining Space With Plenty Of Room For A Bar Cart Or Sideboard
    • Level: Main
    Kitchen
    • Description: Granite Countertops And Bar Seating
    • Level: Main
    Living room
    • Description: Open Floorplan With Original Hardwoods
    • Level: Main
    Heating
    • Hot Water, Natural Gas
    Cooling
    • Air Conditioning-Room
    Appliances
    • Included: Dishwasher, Disposal, Microwave, Range, Refrigerator
    Features
    • Ceiling Fan(s), Granite Counters, Open Floorplan, Smoke Free
    • Flooring: Carpet, Tile, Wood
    • Has basement: No
    • Common walls with other units/homes: 1 Common Wall
    Interior area
    • Total structure area: 772
    • Total interior livable area: 772 sqft
    • Finished area above ground: 772

    Property

    Parking
    • Total spaces: 1
    • Parking features: Carport
    • Carport spaces: 1
    Features
    • Levels: One
    • Stories: 1
    • Patio & porch: Deck, Patio, Rooftop
    • Exterior features: Elevator, Garden, Gas Grill
    Details
    • Parcel number: 511402142
    • Zoning: G-MU-8
    • Special conditions: Standard

    Construction

    Type & style
    • Home type: Condo
    • Architectural style: Mid-Century Modern
    • Property subtype: Condominium
    • Attached to another structure: Yes
    Materials
    • Brick
    • Roof: Tar/Gravel
    Condition
    • Year built: 1960

    Utilities & green energy

    • Sewer: Public Sewer
    • Water: Public
    • Utilities for property: Electricity Connected, Natural Gas Connected

    Community & neighborhood

    Security
    • Security features: Security Entrance, Smoke Detector(s)
    Location
    • Region: Denver
    • Subdivision: Washington Park

    HOA & financial

    HOA
    • Has HOA: Yes
    • HOA fee: $509 monthly
    • Amenities included: Bike Storage, Clubhouse, Coin Laundry, Elevator(s), Garden Area
    • Services included: Heat, Insurance, Maintenance Grounds, Maintenance Structure, Sewer, Snow Removal, Trash, Water
    • Association name: Cherry Creek HOA
    • Association phone: 303-693-2118

    Other

    Other facts
    • Listing terms: Cash,Conventional
    • Ownership: Individual
    • Road surface type: Paved

    Price history

    DateEventPrice
    3/28/2025Sold$329,000$426/sqft
    Source: REcolorado as distributed by MLS GRID #5954239 Report a problem
    3/13/2025Pending sale$329,000$426/sqft
    Source: REcolorado as distributed by MLS GRID #5954239 Report a problem
    1/23/2025Listed for sale$329,000+12.5%$426/sqft
    Source: REcolorado as distributed by MLS GRID #5954239 Report a problem
    9/8/2017Sold$292,500+67.1%$379/sqft
    Source: Public Record Report a problem
    12/5/2005Sold$175,000$227/sqft
    Source: Public Record Report a problem

    Public tax history

    YearProperty taxesTax assessment
    2024$1,723 +1%$22,240 -11.6%
    2023$1,706 +3.6%$25,160 +17.3%
    2022$1,647 +2.8%$21,450 -2.8%
    2021$1,602 +2.9%$22,070 +2.2%
    2020$1,557 +0.1%$21,586 -0.7%
    2019$1,555 $21,737 +8.1%
    2018$1,555 +0.3%$20,100
    2017$1,550 +16%$20,100 +17.5%
    2016$1,337 +24.9%$17,110
    2015$1,071 0%$17,110 +32.7%
    2014$1,071 +13%$12,890 -9%
    2008$948 +143.3%$14,170
    2007$390 +1.1%$14,170 +143.5%
    2006$385 $5,820

    Find assessor info on the county website

    Neighborhood: Speer

    Nearby schools

    GreatSchools rating
    Schools provided by the listing agent
    • Elementary: Steele
    • Middle: Merrill
    • High: South
    • District: Denver 1

    Source: REcolorado as distributed by MLS GRID. This data may not be complete. We recommend contacting the local school district to confirm school assignments for this home.

    Get a cash offer in 3 minutes
    Find out how much your home could sell for in as little as 3 minutes with a no-obligation cash offer.
    Estimated market value
    $313,200
    Get a cash offer in 3 minutes
    Find out how much your home could sell for in as little as 3 minutes with a no-obligation cash offer.
    Estimated market value
    $313,200