Skip main navigation
Sold for $530,000
  • $530,000

    10 N Quantock St, Aurora, CO 80018

    3beds
    1,954sqft
    Single Family Residence
    Built in 2021
    7,560 Square Feet Lot
    $517,800 Zestimate®
    $271/sqft
    $3,174 Estimated rent

    Home value

    $517,800

    $482,000 - $554,000

    $3,174/mo

    Zestimate® history
    Loading
    Loading...

    Owner options

    List your home for rent

    $3,174/mo

    Rent Zestimate®

    Find your next renter with Zillow Rental Manager. Plus, with online applications, you can quickly screen prospective tenants – for free.

    Learn more

    $3,174/mo

    Rent Zestimate®

    Refinance and save

    $3,425/mo

    Est. payment

    Refinancing to a lower rate could help reduce your monthly payments and save thousands over the life of the loan.

    See today's rates

    $3,425/mo

    Est. payment

    Explore your selling options

    Work with a Zillow partner agent

    Leverage their expertise and Zillow's premium Showcase listings to get your home seen by more buyers.

    Get started

    List with your own agent

    Get your home in front of millions of buyers by listing it on Zillow.

    Learn how to do it

    Sell it yourself

    Take full control of how buyers see your home on Zillow by listing For Sale by Owner (FSBO).

    List your home

    What's special

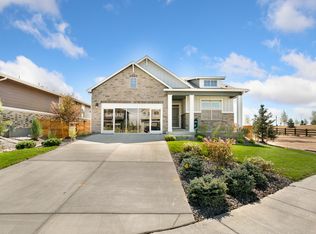
    Back on the market after Buyer's financing fell through! Our 3+ Bedroom, 3 Bath, & a rare 3-Car Garage, is in one of Colorado's HOTEST master planned communities! With luxurious features as an open floorplan, main-floor office, eat-in-kitchen & one of the largest lots available, you'll feel complete and at home! Upstairs are 3 spacious bedrooms, laundry room, & a sizable loft that can be easily converted into a 4th bedroom! And the spacious Primary Owner's Suite is a perfect respite for getting away to recline and binge watch that newest series! Complete with it's 4-piece bath & roomy walk-in closet, you'll feel right at Home! Our kitchen features solid granite surfaces contrasted with clean stainless steel appliances. You'll be the talk of the town with your Samsung counter-depth Smart Refrigerator that adds convenience and technology with connecting to the Samsung app and Family Hub! And there's plenty of space in your new walk-in Pantry too! Our living room is spacious and inviting and a main-floor private office can also become a Guest Bedroom! The back yard is complete with a large patio and sizable, & enclosable, pergola shelter! The patio shelter conveys with the home & provides a cool location to entertain guests or watch the kids and pets play! It's large enough for great BBQs or adding that Hot Tub Spa & zipping the sidewalls for privacy! Let your gardening dreams run wild as the yard is professionally irrigated to add planters and so much more! The Harmony Community Center is a Best-in-Class facility that's included in your HOA payment! No need for an additional gym membership as they have 3 workout rooms with free weights, cardio room, and Flex-Space classes! And with it's enormous pool, splash pad, swim lanes, slides, patio areas, rentable meeting room, private kitchen room, Professional Golf Simulator, 2 sand volleyball pits, basketball court, Bark Park, playgrounds, and wonderful neighbors are all included!

    Zillow last checked:

    Listing updated:

    Listed by:

    L Clinton Porter 720-876-8544,

    Real

    Bought with:

    Angel Rivas, 40023001

    Brokers Guild Real Estate

    Source: IRES as distributed by MLS GRID,MLS#: 1035952MLS Logo

    Facts & features

    Interior

    Bedrooms & bathrooms
    • Bedrooms: 3
    • Bathrooms: 3
    • Full bathrooms: 1
    • 3/4 bathrooms: 1
    • 1/2 bathrooms: 1
    • Main level bathrooms: 1
    Primary bedroom
    • Description: Carpet
    • Features: Full Primary Bath
    • Level: Upper
    • Area: 132 Square Feet
    • Dimensions: 12 x 11
    Bedroom 2
    • Description: Carpet
    • Level: Upper
    • Area: 162 Square Feet
    • Dimensions: 9 x 18
    Bedroom 3
    • Description: Carpet
    • Level: Upper
    • Area: 88 Square Feet
    • Dimensions: 8 x 11
    Dining room
    • Description: Vinyl
    • Level: Main
    • Area: 117 Square Feet
    • Dimensions: 13 x 9
    Kitchen
    • Description: Vinyl
    • Level: Main
    • Area: 130 Square Feet
    • Dimensions: 13 x 10
    Laundry
    • Description: Other
    • Level: Upper
    • Area: 30 Square Feet
    • Dimensions: 6 x 5
    Living room
    • Description: Vinyl
    • Level: Main
    • Area: 377 Square Feet
    • Dimensions: 13 x 29
    Study
    • Description: Vinyl
    • Level: Main
    • Area: 90 Square Feet
    • Dimensions: 10 x 9
    Heating
    • Forced Air
    Cooling
    • Central Air, Ceiling Fan(s)
    Appliances
    • Included: Gas Range, Dishwasher, Refrigerator, Washer, Dryer, Microwave, Disposal
    • Laundry: Washer/Dryer Hookup
    Features
    • Eat-in Kitchen, Open Floorplan, Pantry, Walk-In Closet(s), Kitchen Island
    • Basement: None,Crawl Space
    Interior area
    • Total structure area: 1,954
    • Total interior livable area: 1,954 sqft
    • Finished area above ground: 1,954

    Property

    Parking
    • Total spaces: 3
    • Parking features: Garage - Attached
    • Attached garage spaces: 3
    • Details: Attached
    Features
    • Levels: Two
    • Stories: 2
    • Exterior features: Sprinkler System
    • Fencing: Partial
    Lot
    • Size: 7,560 sqft
    • Features: Level, Sloped, Paved, Gutters, Sidewalks
    Details
    • Parcel number: 197709305001
    • Zoning: RES
    • Special conditions: Private Owner

    Construction

    Type & style
    • Home type: SingleFamily
    • Property subtype: Single Family Residence
    Materials
    • Wood Siding
    • Roof: Composition
    Condition
    • New construction: No
    • Year built: 2021

    Utilities & green energy

    • Sewer: Public Sewer
    • Water: City
    • Utilities for property: Natural Gas Available, Electricity Available, Cable Available

    Community & neighborhood

    Community
    • Community features: Clubhouse, Pool, Playground, Fitness Center
    Location
    • Region: Aurora
    • Subdivision: Harmony Sub Flg 3

    HOA & financial

    HOA
    • Has HOA: Yes
    • HOA fee: $367 quarterly
    • Services included: Trash
    • Association name: CCMC
    • Association phone: 720-776-3200

    Other

    Other facts
    • Listing terms: Cash,Conventional,FHA,VA Loan

    Price history

    DateEventPrice
    10/10/2025Sold$530,000-1.9%$271/sqft
    Source: IRES as distributed by MLS GRID #1035952 Report a problem
    9/17/2025Pending sale$539,990$276/sqft
    Source: elevateMLS #9381880 Report a problem
    9/5/2025Listed for sale$539,990$276/sqft
    Source: REcolorado as distributed by MLS GRID #6773657 Report a problem
    7/16/2025Pending sale$539,990$276/sqft
    Source: REcolorado as distributed by MLS GRID #6773657 Report a problem
    7/7/2025Price change$539,990-1.8%$276/sqft
    Source: elevateMLS #9381880 Report a problem
    6/17/2025Price change$550,000-5.2%$281/sqft
    Source: REcolorado as distributed by MLS GRID #6773657 Report a problem
    6/5/2025Listed for sale$580,000+10%$297/sqft
    Source: REcolorado as distributed by MLS GRID #6773657 Report a problem
    6/23/2021Sold$527,070$270/sqft
    Source: Public Record Report a problem

    Public tax history

    YearProperty taxesTax assessment
    2025$4,247 +2%$33,769 -4.1%
    2024$4,164 +9.9%$35,195 -10.3%
    2023$3,788 -18.3%$39,258 +29.1%
    2022$4,636 $30,399 +15%
    2021-- $26,425 +43.9%
    2020$3,148 +588.1%$18,359
    2019$457 --
    2018$457 $2,760

    Find assessor info on the county website

    Neighborhood: Starfall Horizon

    Nearby schools

    GreatSchools rating
    Schools provided by the listing agent
    • Elementary: Harmony Ridge P-8
    • Middle: Vista Peak
    • High: Vista Peak

    Source: IRES as distributed by MLS GRID. This data may not be complete. We recommend contacting the local school district to confirm school assignments for this home.

    Get a cash offer in 3 minutes
    Find out how much your home could sell for in as little as 3 minutes with a no-obligation cash offer.
    Estimated market value
    $517,800
    Get a cash offer in 3 minutes
    Find out how much your home could sell for in as little as 3 minutes with a no-obligation cash offer.
    Estimated market value
    $517,800