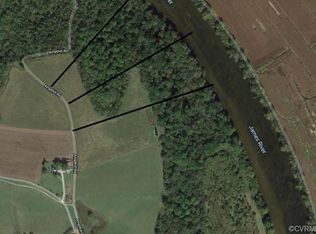
Tucked along a private stretch of the James River, this 10-acre property offers a rare chance to craft your own riverfront retreat. The cabin has great bones and rustic character, but it needs vision, investment, and elbow grease to bring it back to life.
Set against a peaceful backdrop of mature trees and flowing water, the existing log structure features an open-concept living area with exposed beams, wood floors, and a layout ready for creative redesign. With 2 bedrooms, 1 full bath, and generous gathering spaces, it could transform beautifully into a weekend getaway, vacation rental, or year-round escape.
Outside, the possibilities are wide open — from building a riverside deck or firepit area to clearing trails down to your private access on the James. Whether you imagine quiet mornings with a coffee and the sound of the river or lively summer days spent kayaking and fishing, this is a setting that rewards imagination.
If you’ve been searching for a true “diamond in the rough” with rare river frontage and endless potential, this is your opportunity. Bring your tools and your vision — this Cumberland gem is sold as-is and ready for its next chapter.
Sold for $425,000
$425,000
10 N River Ct, Cartersville, VA 23027
3beds
2,362sqft
Single Family Residence
Built in 2004
10.8 Acres Lot
$435,200 Zestimate®
$180/sqft
$1,561 Estimated rent
Home value
$435,200
Estimated sales range
Not available
$1,561/mo
Zestimate® history
Owner options
List your home for rent
$1,561/mo
Rent Zestimate®
Find your next renter with Zillow Rental Manager. Plus, with online applications, you can quickly screen prospective tenants – for free.
$1,561/mo
Rent Zestimate®
Refinance and save
$2,633/mo
Est. payment
Refinancing to a lower rate could help reduce your monthly payments and save thousands over the life of the loan.
$2,633/mo
Est. payment
Explore your selling options
Work with a Zillow partner agent
Leverage their expertise and Zillow's premium Showcase listings to get your home seen by more buyers.
Get startedList with your own agent
Get your home in front of millions of buyers by listing it on Zillow.
Learn how to do itSell it yourself
Take full control of how buyers see your home on Zillow by listing For Sale by Owner (FSBO).
List your homeWhat's special
Firepit areaRare river frontageMature treesRiverside deckWood floorsExposed beamsExisting log structure
Zillow last checked:
Listing updated:
Listed by:
Cory Metts 804-366-3431,
Hometown Realty
Bought with:
Kosal Soth, 0225209043
Samson Properties
Source: CVRMLS,MLS#: 2528238 Originating MLS: Central Virginia Regional MLS
Originating MLS: Central Virginia Regional MLSFacts & features
Interior
Bedrooms & bathrooms
- Bedrooms: 3
- Bathrooms: 1
- Full bathrooms: 1
Primary bedroom
- Description: Wood floors, internal balcony
- Level: Second
- Dimensions: 21.4 x 22.2
Bedroom 2
- Description: Wood floors, internal balcony
- Level: Second
- Dimensions: 12.7 x 22.2
Additional room
- Description: Unfinished basement, wood stove
- Level: Basement
- Dimensions: 54.7 x 23.5
Dining room
- Description: Open concept,
- Level: First
- Dimensions: 16.10 x 14.1
Family room
- Description: Fireplace, open concept
- Level: First
- Dimensions: 38.3 x 24.5
Foyer
- Description: Wood floors, Open concept
- Level: First
- Dimensions: 6.4 x 4.6
Other
- Description: Tub & Shower
- Level: First
Kitchen
- Description: Wood floors
- Level: First
- Dimensions: 16.6 x 9.11
Heating
- Electric, Heat Pump
Cooling
- Heat Pump
Appliances
- Included: Built-In Oven, Cooktop, Electric Water Heater, Range
Features
- Beamed Ceilings, Balcony, Breakfast Area, Ceiling Fan(s), Dining Area, Fireplace, High Ceilings, Kitchen Island
- Flooring: Laminate, Parquet, Wood
- Basement: Full,Unfinished
- Attic: None
- Number of fireplaces: 1
- Fireplace features: Stone
Interior area
- Total interior livable area: 2,362 sqft
- Finished area above ground: 2,362
- Finished area below ground: 0
Property
Parking
- Parking features: Driveway, Off Street, Unpaved
- Has uncovered spaces: Yes
Features
- Levels: One
- Stories: 1
- Patio & porch: Balcony, Front Porch, Deck, Porch
- Exterior features: Deck, Porch, Unpaved Driveway
- Pool features: None
- Fencing: None
- On waterfront: Yes
- Waterfront features: River Front, Waterfront
Lot
- Size: 10.8 Acres
- Features: Landscaped, Waterfront
Details
- Parcel number: 013A413
- Zoning description: A2
Construction
Type & style
- Home type: SingleFamily
- Architectural style: Log Home
- Property subtype: Single Family Residence
Materials
- Block, Frame, Log
- Roof: Composition,Shingle
Condition
- Resale
- New construction: No
- Year built: 2004
Utilities & green energy
- Sewer: Septic Tank
- Water: Well
Community & HOA
Community
- Subdivision: None
HOA
- Has HOA: Yes
- Services included: Common Areas
- HOA fee: $100 annually
Location
- Region: Cartersville
Financial & listing details
- Price per square foot: $180/sqft
- Tax assessed value: $400,030
- Annual tax amount: $2,400
- Date on market: 12/29/2025
- Ownership: Individuals
- Ownership type: Sole Proprietor
Price history
| Date | Event | Price |
|---|---|---|
| 12/17/2025 | Sold | $425,000$180/sqft |
Source:  CVRMLS #2528238 Report a problem CVRMLS #2528238 Report a problem | ||
| 11/5/2025 | Pending sale | $425,000$180/sqft |
Source: CVRMLS #2528238 Report a problem | ||
| 10/13/2025 | Listed for sale | $425,000-5.6%$180/sqft |
Source: CVRMLS #2528238 Report a problem | ||
| 10/1/2025 | Listing removed | $450,000$191/sqft |
Source: CVRMLS #2508087 Report a problem | ||
| 5/29/2025 | Listed for sale | $450,000$191/sqft |
Source: CVRMLS #2508087 Report a problem | ||
Public tax history
| Year | Property taxes | Tax assessment |
|---|---|---|
| 2025 | $2,400 | $400,030 |
| 2024 | $2,400 +2.9% | $400,030 +28.6% |
| 2023 | $2,333 | $311,090 |
| 2022 | $2,333 | $311,090 |
| 2021 | $2,333 -2.6% | $311,090 |
| 2020 | $2,395 +7.1% | $311,090 +8.5% |
| 2019 | $2,236 | $286,630 |
| 2018 | -- | $286,630 |
| 2017 | -- | $286,630 |
| 2016 | -- | $286,630 |
| 2015 | -- | $286,630 |
| 2014 | -- | $286,630 -9.7% |
| 2013 | -- | $317,300 |
| 2012 | -- | $317,300 |
Find assessor info on the county website
Neighborhood: 23027
Nearby homes
- $---- bd-- ba-- sqft616 Ampthill Rd, Cartersville, VA 23027Off Market
- $263,500-- bd1 ba-- sqft36 N River Ct, Cartersville, VA 23027Off Market
- $266,20021.9 Acres65 Hamton Ln, Cartersville, VA 23027Off Market
- $214,1001 bd1 ba-- sqft20 S River Ct, Cartersville, VA 23027Off Market
- $175,6906.425 Acres540 Ampthill Rd, Cartersville, VA 23027Off Market
- $360,0002 bd4 ba4k sqft542 Ampthill Rd, Cartersville, VA 23027Sold
- $438,0003 bd2 ba-- sqft624 Ampthill Rd, Cartersville, VA 23027Off Market
- $17,500-- bd-- ba-- sqftElk Hill Rd, Goochland, VA 23063Off Market
Nearby schools
GreatSchools rating
- 3/10Cumberland Middle SchoolGrades: 5-8Distance: 17.1 mi
- 7/10Cumberland High SchoolGrades: 9-12Distance: 17.2 mi
- 5/10Cumberland Elementary SchoolGrades: PK-4Distance: 17.5 mi
Schools provided by the listing agent
- Elementary: Cumberland
- Middle: Cumberland
- High: Cumberland
Source: CVRMLS. This data may not be complete. We recommend contacting the local school district to confirm school assignments for this home.


Get pre-qualified for a loan
At Zillow Home Loans, we can pre-qualify you in as little as 5 minutes with no impact to your credit score.An equal housing lender. NMLS #10287.
- Virginia
- Cumberland County
- Cartersville
- 23027
- 10 N River Ct
Nearby cities
Nearby zip codes
Other Cartersville Topics
