Set on 3.93 wooded acres at the end of an unpaved road, this contemporary home offers privacy and significant potential for the right buyer. Built in 1979 and offering 1,861 square feet above grade across two stories plus a full basement, the home retains many of its original architectural features and is being offered as-is. The main living level opens to wraparound decking overlooking mature woodland on all sides, with multiple sliding-glass doors and large windows bringing natural light into the principal rooms. Interior highlights include a floor-to-ceiling stone fireplace in the main living area, a second living space with a freestanding wood stove on a stone hearth, an open kitchen with solid-surface stone countertops and wood cabinetry, and an upper-level room with a vaulted wood-paneled ceiling, skylight, and a second wood stove. A spiral staircase connects the levels, and hardwood flooring runs throughout much of the home. The property is located in the Perkiomen Valley School District. The home reflects its 1979 era and will require updating and repairs throughout, including cosmetic finishes and attention to the exterior and roof. It represents a strong opportunity for an investor or a skilled homeowner prepared to renovate and build equity in a private, low-traffic setting on a sizable acreage parcel. Buyer to verify all room counts, square footage, systems, and property condition through independent inspection. This is a Department of Housing and Urban Development (HUD) property (Case# 441-949560). Important Notice: This property is being sold as-is, with no guarantees or warranties provided. Utilities are turned off, so please exercise caution when viewing the property. Daylight showings are recommended. All property details, including disclosures, the Property Condition Report (PCR), sale contract, and sale process, are available on HUDHomestore. Buyers are responsible for any costs associated with activating utilities for inspections, if permitted. If the plumbing system fails the pressure test, water cannot be activated for inspections. Additionally, any required Use & Occupancy (U&O) inspections are the buyer’s responsibility and expense. For financing and closing, FHA and conventional loans must close within 45 days, FHA 203(k) financing within 60 days, and cash offers within 30 days. The buyer is responsible for all closing costs, including transfer tax. The property is considered to be FHA Insurable with Escrow (IE, subject to appraisal). The final escrow amount is subject to lender determination. This is an Equal Housing Opportunity property.
Foreclosure
$480,000
10 N Ryanford Rd, Schwenksville, PA 19473
1beds
1,861sqft
Single Family Residence
Built in 1979
3.95 Acres Lot
$450,400 Zestimate®
$258/sqft
$-- HOA
What's special
Multiple sliding-glass doors
- 53 days |
- 1,838 |
- 97 |
Likely to sell faster than
Zillow last checked:
Listing updated:
Listed by:
Jim Marks 610-705-4014,
Springer Realty Group 4844984000
Source: Bright MLS,MLS#: PAMC2180798
Facts & features
Interior
Bedrooms & bathrooms
- Bedrooms: 1
- Bathrooms: 2
- Full bathrooms: 2
- Main level bathrooms: 1
Basement
- Area: 0
Heating
- Baseboard, Electric
Cooling
- None
Appliances
- Included: Electric Water Heater
- Laundry: In Basement
Features
- Breakfast Area, Combination Kitchen/Dining, Family Room Off Kitchen, Eat-in Kitchen, Kitchen - Country, Dry Wall
- Flooring: Hardwood
- Basement: Unfinished,Walk-Out Access,Interior Entry,Exterior Entry,Front Entrance
- Number of fireplaces: 1
- Fireplace features: Stone
Interior area
- Total structure area: 1,861
- Total interior livable area: 1,861 sqft
- Finished area above ground: 1,861
- Finished area below ground: 0
Property
Parking
- Parking features: Crushed Stone, Driveway, Gravel, Off Street
- Has uncovered spaces: Yes
Accessibility
- Accessibility features: None
Features
- Levels: Two
- Stories: 2
- Patio & porch: Deck, Wrap Around
- Pool features: None
- Has view: Yes
- View description: Trees/Woods
Lot
- Size: 3.95 Acres
- Features: Wooded, Sloped, Rural, Not In Development, No Thru Street
Details
- Additional structures: Above Grade, Below Grade
- Parcel number: 380001879009
- Zoning: RR
- Special conditions: Real Estate Owned
Construction
Type & style
- Home type: SingleFamily
- Architectural style: Bungalow
- Property subtype: Single Family Residence
Materials
- Frame
- Foundation: Block
- Roof: Asphalt,Shingle
Condition
- New construction: No
- Year built: 1979
Utilities & green energy
- Electric: Circuit Breakers
- Sewer: On Site Septic
- Water: Well
Community & HOA
Community
- Subdivision: None Available
HOA
- Has HOA: No
Location
- Region: Schwenksville
- Municipality: LOWER FREDERICK TWP
Financial & listing details
- Price per square foot: $258/sqft
- Tax assessed value: $162,140
- Annual tax amount: $7,882
- Date on market: 5/29/2026
- Listing agreement: Exclusive Right To Sell
- Ownership: Fee Simple
Foreclosure details
Estimated market value
$450,400
$428,000 - $473,000
$2,224/mo
Price history
| Date | Event | Price |
|---|---|---|
| 3/6/2026 | Sold | $471,511$253/sqft |
Source: Public Record Report a problem | ||
Public tax history
| Year | Property taxes | Tax assessment |
|---|---|---|
| 2025 | $7,430 +4.6% | $162,140 |
| 2024 | $7,106 | $162,140 |
| 2023 | $7,106 +4.4% | $162,140 |
| 2022 | $6,807 +1.5% | $162,140 |
| 2021 | $6,704 +2.4% | $162,140 |
| 2020 | $6,548 +2.2% | $162,140 |
| 2019 | $6,404 +2.5% | $162,140 |
| 2018 | $6,250 +3% | $162,140 |
| 2017 | $6,066 +3.4% | $162,140 |
| 2016 | $5,866 +1.9% | $162,140 |
| 2015 | $5,758 +2.2% | $162,140 |
| 2014 | $5,636 +1.5% | $162,140 |
| 2013 | $5,552 +1.9% | $162,140 |
| 2012 | $5,447 +3.1% | $162,140 |
| 2011 | $5,284 +2.5% | $162,140 |
| 2010 | $5,156 +3.3% | $162,140 |
| 2009 | $4,992 +3.8% | $162,140 |
| 2008 | $4,807 +4.2% | -- |
| 2007 | $4,613 +8.8% | -- |
| 2006 | $4,240 +8.3% | -- |
| 2005 | $3,916 +10.7% | -- |
| 2004 | $3,536 +4.2% | -- |
| 2003 | $3,395 +1.7% | -- |
| 2002 | $3,337 +10.5% | -- |
| 2000 | $3,021 +3.8% | -- |
| 1999 | $2,910 | -- |
Find assessor info on the county website
Monthly payment
Climate risks
Neighborhood: 19473
Getting around
0 / 100
Car-DependentNearby schools
GreatSchools rating
- 7/10Schwenksville El SchoolGrades: K-5Distance: 2.4 mi
- 6/10Perkiomen Valley Middle-WestGrades: 6-8Distance: 0.8 mi
- 9/10Perkiomen Valley High SchoolGrades: 9-12Distance: 4.2 mi
Schools provided by the listing agent
- High: U Perkiomen
- District: Upper Perkiomen
Source: Bright MLS. This data may not be complete. We recommend contacting the local school district to confirm school assignments for this home.
- $11,760-- bd-- ba-- sqft12 N Ryanford Rd, Schwenksville, PA 19473Off Market
- $505,9003 bd1 ba1.9k sqft203 Gerloff Rd, Schwenksville, PA 19473Off Market
- $527,2003 bd2 ba2.5k sqft6 N Ryanford Rd, Schwenksville, PA 19473Off Market
- $479,0002 bd2 ba2k sqft13 N Ryanford Rd, Schwenksville, PA 19473Off Market
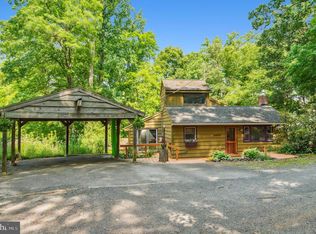
- $626,0003 bd2 ba2.3k sqft9 N Ryanford Rd, Schwenksville, PA 19473Off Market
- $490,2002 bd1 ba1.5k sqft205 Gerloff Rd, Schwenksville, PA 19473Off Market
- $183,1503 Acres7 N Ryanford Rd, Schwenksville, PA 19473Off Market
- $519,6002 bd1 ba1.5k sqft15 N Ryanford Rd, Schwenksville, PA 19473Off Market
A local agent can set up tours, give advice and negotiate with sellers.
Similar homes
- $--2 bd2 ba2.5k sqft2521 Wagner Rd, Gilbertsville, PA 19525Auction
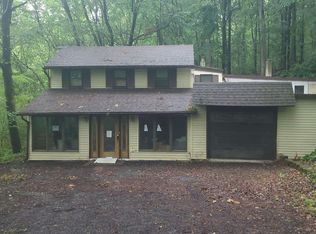 Auction.com 2
 - $499,9003 bd3 ba1.8k sqft36 Sunset Rd, Royersford, PA 19468For Sale
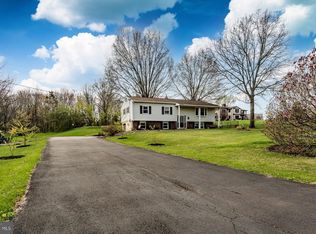
 MLS ID #PAMC2175664, Kristen LaNoce-thompson, Keller Williams Realty Group. Bright MLS
 - $499,9993 bd2 ba2.1k sqft1070 Main St, Linfield, PA 19468For Sale
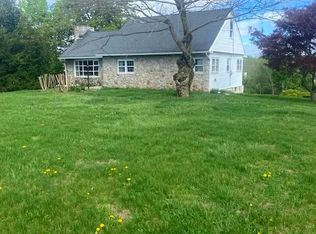 MLS ID #PAMC2175970, James J Boyd, RE/MAX Achievers Inc -Pottstown. Bright MLS
 - $470,0003 bd3 ba1.6k sqft224 E Summit St, Souderton, PA 18964For Sale
 MLS ID #PAMC2187798, Kathryn Yamrick, Settle Down Philadelphia. Bright MLS
 - $490,0004 bd3 ba2.3k sqft4 Boraten Rd, Linfield, PA 19468For SaleMLS ID #PAMC2171714, Deepak Dixit, Springer Realty Group. Bright MLS
- $350,0003 bd1 ba1.5k sqft1043 Clemmers Mill Rd, Schwenksville, PA 19473For SaleMLS ID #PAMC2185236, Gregory Martire, Springer Realty Group. Bright MLS
- $495,0004 bd2 ba1.6k sqft64 Penn Rd, Collegeville, PA 19426For SaleMLS ID #PAMC2178190, Gary Segal, Dan Realty. Bright MLS
- $555,0003 bd2 ba2.2k sqft1421 Coldsprings Rd, Pottstown, PA 19465For SaleMLS ID #780744, Jackie Frey, IronValley RE of Lehigh Valley. GLVR
- $625,0004 bd3 ba1.9k sqft3314 Stump Hall Rd, Collegeville, PA 19426For SaleMLS ID #PAMC2187416, Carolyn Prante, Coldwell Banker Realty. Bright MLS
- $499,9004 bd2 ba2.4k sqft316 River Rd, Collegeville, PA 19426For SaleMLS ID #PAMC2181914, Carla Giordano, EXP Realty, LLC. Bright MLS
- $400,0003 bd2 ba1.6k sqft2253 Jones Rd, Pottstown, PA 19465For SaleMLS ID #PACT2129466, John Chernesky, RE/MAX Of Reading. Bright MLS
- $415,0004 bd2 ba2k sqft103 Powder Mill Hollow Rd, Boyertown, PA 19512For SaleMLS ID #PABK2074040, Richard Zuber, Richard A Zuber Realty-Boyertown. Bright MLS
- $499,9004 bd2 ba2.4k sqft490 Smokepipe Rd, Souderton, PA 18964For SaleMLS ID #PAMC2181526, Tom Smeland, EXP Realty, LLC. Bright MLS
- $485,0003 bd2 ba2.1k sqft327 Thistle Ln, Perkasie, PA 18944For SaleMLS ID #PABU2126294, Sylvia Cichon, RE/MAX Reliance. Bright MLS
- $470,0004 bd2 ba2.6k sqft18 Galicia Dr, Phoenixville, PA 19460For SaleMLS ID #PACT2129656, Amanda Smith, Realty One Group Supreme. Bright MLS
- $436,0003 bd3 ba2.2k sqft130 S 2nd St, Barto, PA 19504For SaleMLS ID #PABK2074310, Rick Sheppard, EXP Realty, LLC. Bright MLS
- $356,9002 bd3 ba1.8k sqft224 Grimley Rd, Schwenksville, PA 19473For SaleMLS ID #PAMC2185408, Donna Moles, Charles L. Moles Real Estate, LLC. Bright MLS
- $450,0003 bd2 ba2.3k sqft68 Bards Way, Pottstown, PA 19464For SaleMLS ID #PAMC2186768, Erendira Hernandez Pelaez, Keller Williams Realty Group. Bright MLS
- $459,9003 bd2 ba1.7k sqft601 Orchard Rd, Sellersville, PA 18960For SaleMLS ID #PABU2122112, Rich Kirk, Rich Kirk Realty. Bright MLS
- $475,0004 bd2 ba1.7k sqft87 Hellberg Ave, Chalfont, PA 18914For SaleMLS ID #PABU2123800, Rob Martin, Realty One Group Exclusive. Bright MLS
