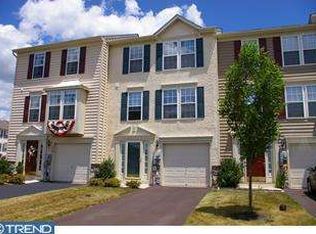
Alert: Calling for Highest and Best Terms 8/10/25 by 8pm. Nestled in the charming Coventry Glen community, this delightful end-of-row townhouse offers a perfect blend of comfort and convenience. Built in 2006, this Colonial-style home boasts a well-maintained exterior with durable vinyl siding and concrete construction, ensuring both aesthetic appeal and longevity. Step inside to discover a warm and inviting interior, where natural light dances across the spacious 1,398 square feet of living space. The thoughtfully designed layout features a combination kitchen and dining area that flows seamlessly into the living space, creating an ideal setting for gatherings and everyday living. Crown moldings and recessed lighting add a touch of elegance, enhancing the cozy atmosphere throughout. The kitchen is equipped with modern appliances, including an electric oven/range, microwave, refrigerator, and dishwasher, making meal preparation a breeze. The convenience of an electric dryer and washer located on the lower floor ensures that laundry day is hassle-free. Retreat to the well-appointed bathroom, featuring a tub shower that invites relaxation after a long day. The plush carpeting in the living areas provides a soft underfoot, while the engineered wood in the kitchen and dining areas offer durability and easy maintenance. Outside, the property is complemented by a lovely deck, perfect for enjoying morning coffee or evening sunsets. The exterior lighting, sidewalks, and street lights enhance the neighborhood's charm, making evening strolls a pleasure. With an attached garage and additional driveway parking for two cars, convenience is at your fingertips. The Coventry Glen community offers a range of amenities, including well-maintained common areas, snow removal, and lawn care, allowing you to enjoy your home without the hassle of upkeep. The nearby tot lots and playground provide a wonderful space for outdoor fun and relaxation. This home is not just a property; it's a place where memories are made. With its inviting features and prime location, it's ready to welcome you into a lifestyle of comfort and ease. Don't miss the opportunity to make this charming townhouse your own!
Sold for $386,000
$386,000
10 N Savanna Dr, Pottstown, PA 19465
3beds
1,398sqft
Townhouse
Built in 2006
5,227 Square Feet Lot
$396,700 Zestimate®
$276/sqft
$2,439 Estimated rent
Home value
$396,700
$373,000 - $424,000
$2,439/mo
Zestimate® history
Owner options
List your home for rent
$2,439/mo
Rent Zestimate®
Find your next renter with Zillow Rental Manager. Plus, with online applications, you can quickly screen prospective tenants – for free.
$2,439/mo
Rent Zestimate®
Refinance and save
$2,668/mo
Est. payment
Refinancing to a lower rate could help reduce your monthly payments and save thousands over the life of the loan.
$2,668/mo
Est. payment
Explore your selling options
Work with a Zillow partner agent
Leverage their expertise and Zillow's premium Showcase listings to get your home seen by more buyers.
Get startedList with your own agent
Get your home in front of millions of buyers by listing it on Zillow.
Learn how to do itSell it yourself
Take full control of how buyers see your home on Zillow by listing For Sale by Owner (FSBO).
List your homeWhat's special
Modern appliancesLovely deckEnd-of-row townhouseWell-maintained exteriorElectric dryer and washerRecessed lightingWell-appointed bathroom
Zillow last checked:
Listing updated:
Listed by:
Blake Morrison 215-620-0409,
Keller Williams Realty Devon-Wayne
Bought with:
Dave Batty, RS311054
Keller Williams Realty Devon-Wayne
Source: Bright MLS,MLS#: PACT2105860
Facts & features
Interior
Bedrooms & bathrooms
- Bedrooms: 3
- Bathrooms: 2
- Full bathrooms: 1
- 1/2 bathrooms: 1
Rooms
- Room types: Bedroom 2, Bedroom 3, Bedroom 1, Bathroom 1, Half Bath
Bedroom 1
- Level: Upper
Bedroom 2
- Level: Upper
Bedroom 3
- Level: Upper
Bathroom 1
- Level: Upper
Half bath
- Level: Upper
Heating
- Central, Natural Gas
Cooling
- Central Air, Electric
Appliances
- Included: Dishwasher, Dryer, Microwave, Oven/Range - Electric, Refrigerator, Cooktop, Washer, Gas Water Heater
- Laundry: Lower Level
Features
- Bathroom - Tub Shower, Combination Kitchen/Dining, Combination Dining/Living, Combination Kitchen/Living, Crown Molding, Recessed Lighting, Dry Wall
- Flooring: Carpet, Engineered Wood, Tile/Brick
- Has basement: No
- Has fireplace: No
Interior area
- Total structure area: 1,398
- Total interior livable area: 1,398 sqft
- Finished area above ground: 1,398
Property
Parking
- Total spaces: 3
- Parking features: Garage Faces Front, Asphalt, Attached, Driveway, On Street
- Garage spaces: 1
- Uncovered spaces: 2
Accessibility
- Accessibility features: Doors - Swing In
Features
- Levels: Three
- Stories: 3
- Patio & porch: Deck
- Exterior features: Lighting, Sidewalks, Street Lights
- Pool features: None
- Fencing: Vinyl
Lot
- Size: 5,227 Square Feet
Details
- Additional structures: Above Grade
- Parcel number: 1801 0274
- Zoning: R10
- Special conditions: Standard
Construction
Type & style
- Home type: Townhouse
- Architectural style: Colonial
- Property subtype: Townhouse
Materials
- Concrete, Vinyl Siding
- Foundation: Slab
- Roof: Architectural Shingle
Condition
- Average,Good,Excellent
- New construction: No
- Year built: 2006
Utilities & green energy
- Electric: 200+ Amp Service
- Sewer: Public Sewer
- Water: Public
- Utilities for property: Natural Gas Available
Community & HOA
Community
- Subdivision: Coventry Glen
HOA
- Has HOA: Yes
- Amenities included: Tot Lots/Playground
- Services included: Common Area Maintenance, Snow Removal, Lawn Care Front, Lawn Care Rear, Lawn Care Side, Maintenance Grounds, Trash, Reserve Funds
- HOA fee: $180 monthly
- HOA name: COVENTRY GLEN
Location
- Region: Pottstown
- Municipality: EAST COVENTRY TWP
Financial & listing details
- Price per square foot: $276/sqft
- Tax assessed value: $134,740
- Annual tax amount: $6,235
- Date on market: 8/8/2025
- Listing agreement: Exclusive Agency
- Listing terms: Conventional,Cash
- Inclusions: All Appliances
- Exclusions: Sellers Personal Property
- Ownership: Fee Simple
- Road surface type: Paved
Price history
| Date | Event | Price |
|---|---|---|
| 9/23/2025 | Sold | $386,000+8.7%$276/sqft |
Source:  Bright MLS #PACT2105860 Report a problem Bright MLS #PACT2105860 Report a problem | ||
| 8/11/2025 | Pending sale | $355,000$254/sqft |
Source: Bright MLS #PACT2105860 Report a problem | ||
| 8/8/2025 | Listed for sale | $355,000+54.3%$254/sqft |
Source: Bright MLS #PACT2105860 Report a problem | ||
| 2/27/2019 | Sold | $230,000+2.2%$165/sqft |
Source: Public Record Report a problem | ||
| 11/2/2018 | Price change | $225,000-4.3%$161/sqft |
Source: Springer Realty Group #1009957152 Report a problem | ||
| 10/19/2018 | Listed for sale | $235,000+12.4%$168/sqft |
Source: Springer Realty Group #1009957152 Report a problem | ||
| 9/25/2015 | Sold | $209,000-6.7%$149/sqft |
Source: Public Record Report a problem | ||
| 5/4/2015 | Price change | $224,000-4.3%$160/sqft |
Source: BHHS Fox & Roach #6546281 Report a problem | ||
| 4/4/2015 | Listed for sale | $234,000+2.2%$167/sqft |
Source: BHHS Fox & Roach #6546281 Report a problem | ||
| 6/14/2011 | Listing removed | $229,000$164/sqft |
Source: Hearthside, Realtors #5849707 Report a problem | ||
| 3/11/2011 | Listed for sale | $229,000+2.1%$164/sqft |
Source: NCI #5849707 Report a problem | ||
| 8/18/2006 | Sold | $224,190$160/sqft |
Source: Public Record Report a problem | ||
Public tax history
| Year | Property taxes | Tax assessment |
|---|---|---|
| 2025 | $6,115 +5.5% | $134,740 |
| 2024 | $5,797 +2.3% | $134,740 |
| 2023 | $5,669 +1.4% | $134,740 |
| 2022 | $5,589 +1.6% | $134,740 |
| 2021 | $5,500 +149.4% | $134,740 |
| 2020 | $2,206 -57.6% | $134,740 |
| 2019 | $5,202 +1.9% | $134,740 |
| 2018 | $5,103 +9900.2% | $134,740 |
| 2017 | $51 -98.7% | $134,740 |
| 2016 | $3,990 | $134,740 |
| 2015 | $3,990 | $134,740 |
| 2014 | $3,990 | $134,740 |
| 2013 | -- | $134,740 |
| 2012 | -- | $134,740 |
| 2011 | -- | $134,740 |
| 2010 | -- | $134,740 |
| 2009 | -- | $134,740 |
| 2008 | -- | $134,740 +837.6% |
| 2007 | -- | $14,370 |
| 2006 | -- | $14,370 |
Find assessor info on the county website
Neighborhood: 19465
Nearby homes
- $351,6003 bd2 ba1.6k sqft12 N Savanna Dr, Pottstown, PA 19465Off Market
- $387,0003 bd2 ba2k sqft14 N Savanna Dr, Pottstown, PA 19465Off Market

- $404,2003 bd3 ba1.9k sqft16 N Savanna Dr, Pottstown, PA 19465Off Market
- $365,4003 bd2 ba1.5k sqft18 N Savanna Dr, Pottstown, PA 19465Off Market
- $366,0003 bd2 ba1.5k sqft5 Dare Ln, Pottstown, PA 19465Off Market
- $397,6003 bd3 ba1.8k sqft20 N Savanna Dr, Pottstown, PA 19465Off Market
- $384,9003 bd1 ba1.8k sqft9 Dare Ln, Pottstown, PA 19465Off Market
- $404,3002 bd1 ba1.5k sqft2 Dare Ln, Pottstown, PA 19465Off Market
Nearby schools
GreatSchools rating
- 9/10East Coventry El SchoolGrades: K-6Distance: 0.7 mi
- 7/10Owen J Roberts Middle SchoolGrades: 7-8Distance: 3.3 mi
- 8/10Owen J Roberts High SchoolGrades: 9-12Distance: 3.4 mi
Schools provided by the listing agent
- District: Owen J Roberts
Source: Bright MLS. This data may not be complete. We recommend contacting the local school district to confirm school assignments for this home.
Get a cash offer in 3 minutes
Find out how much your home could sell for in as little as 3 minutes with a no-obligation cash offer.
Estimated market value
$396,700
Get a cash offer in 3 minutes
Find out how much your home could sell for in as little as 3 minutes with a no-obligation cash offer.
Estimated market value
$396,700
- Pennsylvania
- Chester County
- Pottstown
- 19465
- 10 N Savanna Dr
Nearby cities
Nearby neighborhoods
Nearby zip codes
Other Pottstown Topics
