Skip main navigation
Off market
  • $750,000

    10 N Washington St, Staunton, VA 24401

    4beds
    4baths
    3,084sqft
    SingleFamily
    Built in 1900
    8,400 Square Feet Lot
    $750,000 Zestimate®
    $243/sqft
    $2,541 Estimated rent

    Home value

    $750,000

    $668,000 - $840,000

    $2,541/mo

    Zestimate® history
    Loading
    Loading...

    Owner options

    List your home for rent

    $2,541/mo

    Rent Zestimate®

    Find your next renter with Zillow Rental Manager. Plus, with online applications, you can quickly screen prospective tenants – for free.

    Learn more

    $2,541/mo

    Rent Zestimate®

    Refinance and save

    $4,588/mo

    Est. payment

    Refinancing to a lower rate could help reduce your monthly payments and save thousands over the life of the loan.

    See today's rates

    $4,588/mo

    Est. payment

    Explore your selling options

    Work with a Zillow partner agent

    Leverage their expertise and Zillow's premium Showcase listings to get your home seen by more buyers.

    Get started

    List with your own agent

    Get your home in front of millions of buyers by listing it on Zillow.

    Learn how to do it

    Sell it yourself

    Take full control of how buyers see your home on Zillow by listing For Sale by Owner (FSBO).

    List your home

    What's special

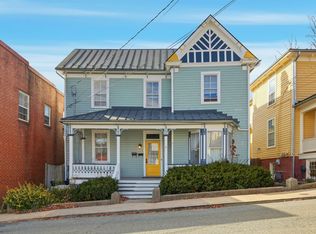
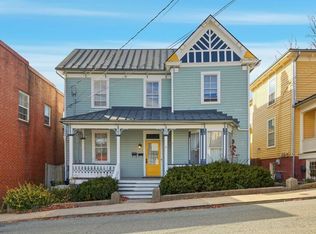
    This beautiful home located in the Newtown Historic District of downtown Staunton boasts four large bedrooms, four bathrooms, formal living and dining room, den, renovated kitchen open to the dining room, spacious deck, abundant storage, solid oak flooring throughout and many other amenities. Situated one-half block from Stuart Hall, it is within walking distance of all of downtown Staunton. Main Level: *Formal Living Room - very open with high ceilings, beautiful leaded glass curio cabinets beneath columned ledges, fireplace flanked by built-in bookcases. *Formal Dining Room - lovely solid French doors with 15 beveled panes each, beautiful baseboard, chair rail, crown moldings, & columned opening (matching the LR) leading to the kitchen *Den or Study- fireplace with gas-logs, lovely solid French doors with 15 beveled panes each *Bedroom with private bath (tiled floor) - perfect as a guest room or in-law suite *Bathroom with large tub - original bathtub & fixtures and built-in cabinets, tiled floor & walls *Beautifully renovated kitchen (2011) - Large professional refrigerator & freezer, farm sink, soapstone countertops from a local quarry, one old built-in cupboard with butcher block top, large deck off the kitchen. Large walk-in storage and coat closet Upstairs: * Master bedroom suite - private bath with 2 sinks, large walk-in closet, office, linen closet, hardwood floor throughout. *Two very large bedrooms - each room has 2 closets *Full bath- Original sink and tub (with shower), tiled floor, large linen closet *Laundry room Other Amenities: *Five fully-occupied rental garages provide $375 income monthly *Private driveway with attached one-car garage - automatic door opener *3/4 basement with cement floor for storage *Large fenced backyard *Solid four-paneled doors throughout- most with solid brass hardware and glass doorknobs *Metal standing-seam roof (installed 1997) *200 amp. electric service *2-inch water main - great water pressure *Gas heat with steam radiators - energy efficient boiler replaced 2009 *Original rope & pulley windows with old glass Showings by appointment- minimum 24 hour advance notice. Serious buyers/inquiries only, please.

    This property is off market, which means it's not currently listed for sale or rent on Zillow. This may be different from what's available on other websites or public sources.

    Facts & features

    Interior

    Bedrooms & bathrooms
    • Bedrooms: 4
    • Bathrooms: 4
    Heating
    • Other
    Cooling
    • Central
    Features
    • Basement: Partially finished
    Interior area
    • Total interior livable area: 3,084 sqft

    Property

    Parking
    • Parking features: Garage - Detached
    Features
    • Exterior features: Wood
    Lot
    • Size: 8,400 Square Feet
    Details
    • Parcel number: 6649

    Construction

    Type & style
    • Home type: SingleFamily
    Materials
    • Wood
    • Foundation: Masonry
    • Roof: Metal
    Condition
    • Year built: 1900

    Community & HOA

    Location
    • Region: Staunton

    Financial & listing details

    • Price per square foot: $243/sqft
    • Tax assessed value: $701,450
    • Annual tax amount: $6,383

    Price history

    DateEventPrice
    12/15/2015Sold$405,000$131/sqft
    Source: Public Record Report a problem

    Public tax history

    YearProperty taxesTax assessment
    2025$6,383 +16.4%$701,450 +13.8%
    2024$5,486 $616,350
    2023$5,486 +22.5%$616,350 +26.6%
    2022$4,477 $486,670
    2021$4,477 +12%$486,670
    2020$3,996 $486,670 +15.7%
    2019$3,996 +2.4%$420,670 +4.6%
    2018$3,901 $402,170
    2017$3,901 +18.9%$402,170 +16.5%
    2016$3,280 $345,270
    2015$3,280 +9%$345,270 +9%
    2014$3,008 $316,670 -17.1%
    2010-- $381,970
    2009-- $381,970
    Find assessor info on the county website

    Neighborhood: 24401

    Nearby schools

    GreatSchools rating
    Get pre-qualified for a loan
    At Zillow Home Loans, we can pre-qualify you in as little as 5 minutes with no impact to your credit score.

    An equal housing lender. NMLS #10287.

    Sell for more on Zillow
    Get a Zillow Showcase℠ listing at no additional cost and you could sell for .
    $750,000
    2% more
    +$15,000
    With Zillow Showcase(estimated)
    $765,000