Skip main navigation
Off market
  • $1,126,800

    10 Naples Avenue, Norwalk, CT 06855

    3beds
    2,912sqft
    Single Family Residence
    Built in 2019
    4,791.6 Square Feet Lot
    $1,126,800 Zestimate®
    $387/sqft
    $5,462 Estimated rent

    Home value

    $1,126,800

    $1.01M - $1.26M

    $5,462/mo

    Zestimate® history
    Loading
    Loading...

    Owner options

    List your home for rent

    $5,462/mo

    Rent Zestimate®

    Find your next renter with Zillow Rental Manager. Plus, with online applications, you can quickly screen prospective tenants – for free.

    Learn more

    $5,462/mo

    Rent Zestimate®

    Refinance and save

    $7,568/mo

    Est. payment

    Refinancing to a lower rate could help reduce your monthly payments and save thousands over the life of the loan.

    See today's rates

    $7,568/mo

    Est. payment

    Explore your selling options

    Work with a Zillow partner agent

    Leverage their expertise and Zillow's premium Showcase listings to get your home seen by more buyers.

    Get started

    List with your own agent

    Get your home in front of millions of buyers by listing it on Zillow.

    Learn how to do it

    Sell it yourself

    Take full control of how buyers see your home on Zillow by listing For Sale by Owner (FSBO).

    List your home

    What's special


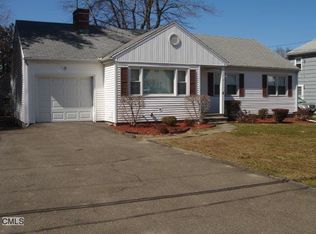
    2 Years Young Colonial checks every box for today's discerning buyers. Located in desirable East Norwalk & drenched in natural light, home features an open floor plan, HW flooring throughout & oversized rooms - perfect for both living and entertaining. The centerpiece of the home is the stunning chef's kitchen feat. quartz counters, Island, custom wood cabinetry w/soft close, subway tile backsplash & black S/S appliances. Directly off EIK is the dining room w/french doors leading to outside patio - providing you plenty of dining options - intimate dinner parties or large family functions. Generous Living room, powder room & Foyer complete 1st Flr. Upstairs are all 3 Bedrooms incl. Large primary BR featuring enormous WIC & huge bath, w/double sink, quartz counters, whirlpool tub & huge glass enclosed shower. Two more good sized BR's, 2nd full bath & laundry room complete upper level. Fully finished lower level with 9 Foot Plus Ceilings is multi-functional (Family Room, Play Room, Office, Exercise Room and More. Closet space is plentiful. 1 Car Attached Garage, Natural Gas Heat, Central A/C, fully fenced level large backyard with shed. Enjoy maintenance free living, smart technology features for both security, thermostats and some appliances. Close to Calf Pasture Beach, Mini-golf, Veterans Park, Harbor Lights, Partners & Sunset Grille in East Norwalk. Perfect for commuters - close to both the highway and East Norwalk train station.

    This property is off market, which means it's not currently listed for sale or rent on Zillow. This may be different from what's available on other websites or public sources.
    Zillow last checked:

    Listing updated:

    Listed by:

    Bryan Morris Team,

    Bryan Morris 203-636-0260,

    Compass Connecticut, LLC 203-423-3100

    Bought with:

    April Kaynor, RES.0792374

    William Raveis Real Estate

    Kelly Defrancesco

    William Raveis Real Estate

    Source: Smart MLS,MLS#: 170434577MLS Logo

    Facts & features

    Interior

    Bedrooms & bathrooms
    • Bedrooms: 3
    • Bathrooms: 3
    • Full bathrooms: 2
    • 1/2 bathrooms: 1
    Primary bedroom
    • Features: Hardwood Floor, Walk-In Closet(s)
    • Level: Upper
    • Area: 208 Square Feet
    • Dimensions: 13 x 16
    Bedroom
    • Features: Hardwood Floor
    • Level: Upper
    • Area: 156 Square Feet
    • Dimensions: 12 x 13
    Bedroom
    • Features: Hardwood Floor
    • Level: Upper
    • Area: 156 Square Feet
    • Dimensions: 12 x 13
    Primary bathroom
    • Features: Double-Sink, Quartz Counters, Whirlpool Tub
    • Level: Upper
    • Area: 154 Square Feet
    • Dimensions: 11 x 14
    Dining room
    • Features: High Ceilings, French Doors, Hardwood Floor
    • Level: Main
    • Area: 221 Square Feet
    • Dimensions: 13 x 17
    Family room
    • Features: High Ceilings, Vinyl Floor
    • Level: Lower
    • Area: 624 Square Feet
    • Dimensions: 24 x 26
    Kitchen
    • Features: High Ceilings, Hardwood Floor, Kitchen Island, Pantry, Quartz Counters
    • Level: Main
    • Area: 238 Square Feet
    • Dimensions: 14 x 17
    Living room
    • Features: High Ceilings, Hardwood Floor
    • Level: Main
    • Area: 169 Square Feet
    • Dimensions: 13 x 13
    Heating
    • Forced Air, Zoned, Natural Gas
    Cooling
    • Central Air, Zoned
    Appliances
    • Included: Gas Range, Microwave, Range Hood, Refrigerator, Freezer, Ice Maker, Dishwasher, Disposal, Washer, Dryer, Water Heater, Gas Water Heater
    • Laundry: Upper Level
    Features
    • Open Floorplan, Entrance Foyer, Smart Thermostat
    • Doors: French Doors
    • Windows: Thermopane Windows
    • Basement: Full,Finished,Interior Entry
    • Attic: Pull Down Stairs,Floored,Storage
    • Has fireplace: No
    Interior area
    • Total structure area: 2,912
    • Total interior livable area: 2,912 sqft
    • Finished area above ground: 2,002
    • Finished area below ground: 910

    Property

    Parking
    • Total spaces: 1
    • Parking features: Attached, Garage Door Opener, Private, Paved, Asphalt
    • Attached garage spaces: 1
    • Has uncovered spaces: Yes
    Features
    • Patio & porch: Patio, Porch
    • Exterior features: Rain Gutters, Lighting
    • Fencing: Full
    • Waterfront features: Beach Access, Walk to Water
    Lot
    • Size: 4,791 sqft
    • Features: Dry, Corner Lot, Level, Landscaped
    Details
    • Additional structures: Shed(s)
    • Parcel number: 236303
    • Zoning: C

    Construction

    Type & style
    • Home type: SingleFamily
    • Architectural style: Colonial
    • Property subtype: Single Family Residence
    Materials
    • Vinyl Siding
    • Foundation: Concrete Perimeter
    • Roof: Asphalt
    Condition
    • New construction: No
    • Year built: 2019

    Utilities & green energy

    • Sewer: Public Sewer
    • Water: Public
    Green energy
    • Green verification: ENERGY STAR Certified Homes
    • Energy efficient items: Insulation, Thermostat, Windows

    Community & neighborhood

    Security
    • Security features: Security System
    Community
    • Community features: Health Club, Library, Medical Facilities, Park, Playground, Near Public Transport, Shopping/Mall
    Location
    • Region: Norwalk
    • Subdivision: East Norwalk

    Price history

    DateEventPrice
    10/28/2021Sold$760,000+1.5%$261/sqft
    Source: Smart MLS #170434577 Report a problem
    9/26/2021Contingent$749,000$257/sqft
    Source: Smart MLS #170434577 Report a problem
    9/10/2021Listed for sale$749,000$257/sqft
    Source: Smart MLS #170434577 Report a problem

    Public tax history

    Tax history is unavailable.

    Neighborhood: 06855

    Nearby schools

    GreatSchools rating
    Schools provided by the listing agent
    • Elementary: Marvin
    • Middle: Nathan Hale
    • High: Norwalk

    Source: Smart MLS. This data may not be complete. We recommend contacting the local school district to confirm school assignments for this home.

    Get pre-qualified for a loan
    At Zillow Home Loans, we can pre-qualify you in as little as 5 minutes with no impact to your credit score.

    An equal housing lender. NMLS #10287.

    Sell for more on Zillow
    Get a Zillow Showcase℠ listing at no additional cost and you could sell for .
    $1,126,800
    2% more
    +$22,536
    With Zillow Showcase(estimated)
    $1,149,336