Skip main navigation
Off market
  • $628,100

    10 Napoleon Drive, East Windsor, CT 06016

    4beds
    2,477sqft
    Single Family Residence
    Built in 2010
    0.97 Acres Lot
    $628,100 Zestimate®
    $254/sqft
    $3,916 Estimated rent

    Home value

    $628,100

    $584,000 - $678,000

    $3,916/mo

    Zestimate® history
    Loading
    Loading...

    Owner options

    List your home for rent

    $3,916/mo

    Rent Zestimate®

    Find your next renter with Zillow Rental Manager. Plus, with online applications, you can quickly screen prospective tenants – for free.

    Learn more

    $3,916/mo

    Rent Zestimate®

    Refinance and save

    $4,475/mo

    Est. payment

    Refinancing to a lower rate could help reduce your monthly payments and save thousands over the life of the loan.

    See today's rates

    $4,475/mo

    Est. payment

    Explore your selling options

    Work with a Zillow partner agent

    Leverage their expertise and Zillow's premium Showcase listings to get your home seen by more buyers.

    Get started

    List with your own agent

    Get your home in front of millions of buyers by listing it on Zillow.

    Learn how to do it

    Sell it yourself

    Take full control of how buyers see your home on Zillow by listing For Sale by Owner (FSBO).

    List your home

    What's special

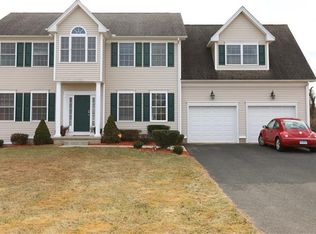
    Live your Dream Now, Move Right into this "Just Like New" Immaculate Colonial! Featuring a desirable Open Floor Plan, perfect for Entertaining. Enjoy the Formal Dining Room with pillars, picture framing and chair-railing. Cooking is made easy in the Maple Kitchen that includes a Large Breakfast bar, Granite counter-tops, Stainless Steel Appliances, recessed lights, glass tiled back-splash and a nice size Breakfast nook. Open to the Family Room which includes an Cozy Gas Log Fireplace and Sliders to a spacious deck overlooking a private acre, backed to woods. There is a bright Formal Living room with bowed windows and a Grand 2-Story Foyer with Pillars and Balcony that let the sunshine in! The Master Suite is amazing, its super spacious and includes hardwood floors, tray ceilings, recessed lights, a walk-in closet and a fabulous Bathroom. Included in the Bath is a soaking tub, shower stall, double sinks with granite counter-tops and tiled floors. There is a huge bonus room that could be utilized as a Play room, extra Family room or Bedroom. The 2nd Floor Laundry makes washing convenient. Throughout the tastefully styled home, you can enjoy, all smooth textured ceilings, recessed lighting, all hardwood floors, natural on the 1st floor, washed on the 2nd floor, central air, security system, deck, patio, garden, a covered front porch, attached 2 car garage, and additional space easily finished in the lower level walk-out Basement. Set on a 1 acre lot in a popular subdivision!

    This property is off market, which means it's not currently listed for sale or rent on Zillow. This may be different from what's available on other websites or public sources.
    Zillow last checked:

    Listing updated:

    Listed by:

    Lori Gabriel 860-926-5101,

    Coldwell Banker Realty 860-745-3345

    Bought with:

    Lisa M. Loomis, RES.0802073

    Keller Williams Realty

    Source: Smart MLS,MLS#: 170328139MLS Logo

    Facts & features

    Interior

    Bedrooms & bathrooms
    • Bedrooms: 4
    • Bathrooms: 3
    • Full bathrooms: 2
    • 1/2 bathrooms: 1
    Primary bedroom
    • Features: High Ceilings, Full Bath, Hardwood Floor, Walk-In Closet(s)
    • Level: Upper
    • Area: 264.6 Square Feet
    • Dimensions: 14.7 x 18
    Bedroom
    • Features: Hardwood Floor
    • Level: Upper
    • Area: 141.12 Square Feet
    • Dimensions: 11.2 x 12.6
    Bedroom
    • Level: Upper
    • Area: 141.12 Square Feet
    • Dimensions: 11.2 x 12.6
    Primary bathroom
    • Features: Double-Sink, Granite Counters, Stall Shower, Tile Floor, Whirlpool Tub
    • Level: Upper
    • Area: 126.9 Square Feet
    • Dimensions: 9.4 x 13.5
    Dining room
    • Features: High Ceilings, Hardwood Floor
    • Level: Main
    • Area: 141.12 Square Feet
    • Dimensions: 11.2 x 12.6
    Family room
    • Features: High Ceilings, Gas Log Fireplace, Hardwood Floor, Sliders
    • Level: Main
    • Area: 162.5 Square Feet
    • Dimensions: 13 x 12.5
    Kitchen
    • Features: Breakfast Bar, Breakfast Nook, Granite Counters, Hardwood Floor
    • Level: Main
    • Area: 163.17 Square Feet
    • Dimensions: 14.7 x 11.1
    Living room
    • Features: Bay/Bow Window, Hardwood Floor
    • Level: Main
    • Area: 293.46 Square Feet
    • Dimensions: 14.6 x 20.1
    Rec play room
    • Features: Hardwood Floor
    • Level: Upper
    • Area: 499.4 Square Feet
    • Dimensions: 22.7 x 22
    Heating
    • Forced Air, Propane
    Cooling
    • Ceiling Fan(s), Central Air
    Appliances
    • Included: Oven/Range, Microwave, Refrigerator, Ice Maker, Dishwasher, Disposal, Washer, Dryer, Water Heater
    • Laundry: Upper Level
    Features
    • Wired for Data, Open Floorplan, Entrance Foyer
    • Windows: Thermopane Windows
    • Basement: Full,Unfinished,Walk-Out Access
    • Attic: Access Via Hatch
    • Number of fireplaces: 1
    • Fireplace features: Insert
    Interior area
    • Total structure area: 2,477
    • Total interior livable area: 2,477 sqft
    • Finished area above ground: 2,477

    Property

    Parking
    • Total spaces: 2
    • Parking features: Attached, Paved, Off Street, Garage Door Opener
    • Attached garage spaces: 2
    Features
    • Patio & porch: Deck, Patio, Porch
    • Exterior features: Garden, Rain Gutters, Lighting
    Lot
    • Size: 0.97 Acres
    • Features: Open Lot, Subdivided, Cleared, Level
    Details
    • Parcel number: 2518032
    • Zoning: R-3

    Construction

    Type & style
    • Home type: SingleFamily
    • Architectural style: Colonial
    • Property subtype: Single Family Residence
    Materials
    • Vinyl Siding
    • Foundation: Concrete Perimeter
    • Roof: Asphalt
    Condition
    • Completed/Never Occupied
    • Year built: 2010

    Utilities & green energy

    • Sewer: Septic Tank
    • Water: Public
    • Utilities for property: Underground Utilities
    Green energy
    • Energy efficient items: Ridge Vents, Windows

    Community & neighborhood

    Security
    • Security features: Security System
    Location
    • Region: Broad Brook
    • Subdivision: Broad Brook

    Price history

    DateEventPrice
    10/13/2020Sold$349,900$141/sqft
    Source: Smart MLS #170328139 Report a problem

    Public tax history

    Tax history is unavailable.

    Neighborhood: 06016

    Nearby schools

    GreatSchools rating
    Schools provided by the listing agent
    • Elementary: Broad Brook
    • High: East Windsor

    Source: Smart MLS. This data may not be complete. We recommend contacting the local school district to confirm school assignments for this home.

    Get pre-qualified for a loan
    At Zillow Home Loans, we can pre-qualify you in as little as 5 minutes with no impact to your credit score.

    An equal housing lender. NMLS #10287.

    Sell for more on Zillow
    Get a Zillow Showcase℠ listing at no additional cost and you could sell for .
    $628,100
    2% more
    +$12,562
    With Zillow Showcase(estimated)
    $640,662