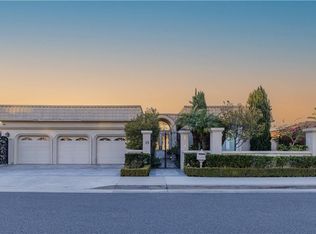
Embrace views of city lights and The Pacific Ocean from this architectural masterpiece, gracefully positioned in the prestigious Harbor Ridge community of Newport Beach. This elegant 4-bedroom, 4-bath residence, spanning over 4,000 sq ft on a 13,500 sq ft lot, invites a lifestyle of luxury and sophistication. Experience awe-inspiring vistas from the comfort of the expanded master suite, featuring a comforting stone fireplace, dual walk-in closets, and a lavish en-suite bath outfitted with a spa-style tub and marble shower. The grand foyer opens to a formal living room, a tableau of elegance with a bespoke stone fireplace and French doors leading to the expansive backyard. The gourmet kitchen is a chef's paradise with granite countertops, premium appliances, custom cherry cabinets, and a striking coffered ceiling, framed beautifully by refined wood flooring. Craftsmanship shines in the family room, enriched with floor-to-ceiling cherry paneling and a classic brick fireplace. Each additional master suite offers sumptuous living, boasting ample closets, opulent marble showers, and elegant finishes. Enhancing the residence's functionality are two new AC units and a new HVAC system. Outdoors, the resort-like ambiance beckons with a pool and a putting green for leisurely moments under the sun.
High-end upgrades, meticulous attention to detail, and breathtaking views fuse seamlessly in this home, setting a new benchmark for refined living. Step into this unique Harbor Ridge gem and experience the elevated lifestyle it offers.
Sold for $4,058,888
Listed by: Berkshire Hathaway HomeService • Milad Sadeghian • Contact: 949-644-6200
Bought with: JC Pacific Capital Inc.
$4,058,888
10 Narbonne, Newport Beach, CA 92660
4beds
4,009sqft
Single Family Residence
Built in 1980
0.31 Acres Lot
$5,609,300 Zestimate®
$1,012/sqft
$12,795 Estimated rent
Home value
$5,609,300
$5.05M - $6.28M
$12,795/mo
Zestimate® history
Owner options
List your home for rent
$12,795/mo
Rent Zestimate®
Find your next renter with Zillow Rental Manager. Plus, with online applications, you can quickly screen prospective tenants – for free.
$12,795/mo
Rent Zestimate®
Refinance and save
$25,723/mo
Est. payment
Refinancing to a lower rate could help reduce your monthly payments and save thousands over the life of the loan.
$25,723/mo
Est. payment
Explore your selling options
Work with a Zillow partner agent
Leverage their expertise and Zillow's premium Showcase listings to get your home seen by more buyers.
Get startedList with your own agent
Get your home in front of millions of buyers by listing it on Zillow.
Learn how to do itSell it yourself
Take full control of how buyers see your home on Zillow by listing For Sale by Owner (FSBO).
List your homeWhat's special
Zillow last checked:
Listing updated:
Listed by:
Milad Sadeghian DRE #02017269 949-560-3647,
Berkshire Hathaway HomeService,
Mehdi Khosh DRE #00892388 714-609-2361,
Berkshire Hathaway HomeService
Bought with:
Steven Liu, DRE #02060955
JC Pacific Capital Inc.
Source: CRMLS,MLS#: OC23124700 Originating MLS: California Regional MLS
Originating MLS: California Regional MLSFacts & features
Interior
Bedrooms & bathrooms
- Bedrooms: 4
- Bathrooms: 5
- Full bathrooms: 4
- 1/2 bathrooms: 1
- Main level bathrooms: 1
- Main level bedrooms: 1
Rooms
- Room types: Bedroom, Family Room, Kitchen, Laundry, Living Room, Primary Bathroom, Primary Bedroom, Other
Bedroom
- Features: Bedroom on Main Level
Bathroom
- Features: Bathtub, Closet, Dual Sinks, Enclosed Toilet, Granite Counters, Soaking Tub, Separate Shower, Vanity
Kitchen
- Features: Granite Counters, Kitchen Island, Stone Counters
Other
- Features: Walk-In Closet(s)
Heating
- Central
Cooling
- Central Air
Appliances
- Included: Double Oven, Dishwasher, Electric Cooktop, Electric Oven, Freezer, Ice Maker, Refrigerator, Water Heater, Dryer
- Laundry: Electric Dryer Hookup, Gas Dryer Hookup, Inside, Laundry Closet, In Kitchen
Features
- Breakfast Area, Eat-in Kitchen, Granite Counters, High Ceilings, Pantry, Stone Counters, Recessed Lighting, Bedroom on Main Level, Walk-In Closet(s)
- Flooring: Vinyl
- Windows: Blinds, Drapes, Wood Frames
- Has fireplace: Yes
- Fireplace features: Family Room, Living Room, Primary Bedroom
- Common walls with other units/homes: No Common Walls
Interior area
- Total interior livable area: 4,009 sqft
Property
Parking
- Total spaces: 2
- Parking features: Covered, Direct Access, Door-Single, Driveway, Garage, Private
- Attached garage spaces: 2
Features
- Levels: Two
- Stories: 2
- Entry location: Main Door
- Patio & porch: Brick, Front Porch, Porch
- Exterior features: Lighting, Rain Gutters
- Has private pool: Yes
- Pool features: Heated, In Ground, Private, Association
- Has spa: Yes
- Spa features: In Ground, Private
- Has view: Yes
- View description: City Lights, Hills, Mountain(s), Ocean, Water
- Has water view: Yes
- Water view: Ocean,Water
Lot
- Size: 0.31 Acres
- Features: 0-1 Unit/Acre
Details
- Parcel number: 46111126
- Special conditions: Standard
Construction
Type & style
- Home type: SingleFamily
- Architectural style: Custom
- Property subtype: Single Family Residence
Materials
- Brick, Drywall, Stucco
- Roof: Wood
Condition
- New construction: No
- Year built: 1980
Utilities & green energy
- Electric: Standard
- Sewer: Public Sewer
- Water: Public
- Utilities for property: Cable Connected, Electricity Connected, Natural Gas Connected, Sewer Connected, Water Connected
Community & HOA
Community
- Features: Curbs, Street Lights, Sidewalks, Gated
- Security: Carbon Monoxide Detector(s), Fire Detection System, Gated with Guard, Gated Community, Gated with Attendant, 24 Hour Security, Smoke Detector(s), Security Guard
- Subdivision: Harbor Ridge Custom (Hrcs)
HOA
- Has HOA: Yes
- Amenities included: Barbecue, Pool, Guard, Spa/Hot Tub, Security, Tennis Court(s)
- HOA fee: $425 monthly
- HOA name: Harbor Ridge
- HOA phone: 949-261-8282
Location
- Region: Newport Beach
Financial & listing details
- Price per square foot: $1,012/sqft
- Tax assessed value: $4,140,065
- Annual tax amount: $42,812
- Date on market: 7/12/2023
- Cumulative days on market: 50 days
- Listing terms: Cash,Cash to New Loan
Price history
| Date | Event | Price |
|---|---|---|
| 12/13/2023 | Sold | $4,058,888+47.6%$1,012/sqft |
Source:  CRMLS #OC23124700 Report a problem CRMLS #OC23124700 Report a problem | ||
| 11/25/2020 | Sold | $2,749,000-1.8%$686/sqft |
Source:  CRMLS #OC20193575 Report a problem CRMLS #OC20193575 Report a problem | ||
| 9/26/2020 | Pending sale | $2,799,000$698/sqft |
Source: First Team Real Estate #OC20193575 Report a problem | ||
| 9/17/2020 | Listed for sale | $2,799,000$698/sqft |
Source: First Team Real Estate #OC20193575 Report a problem | ||
| 3/25/2020 | Listing removed | $2,799,000$698/sqft |
Source: First Team Real Estate #OC20015608 Report a problem | ||
| 1/23/2020 | Listed for sale | $2,799,000-6.7%$698/sqft |
Source: First Team Real Estate #OC20015608 Report a problem | ||
| 11/18/2019 | Listing removed | $2,999,000$748/sqft |
Source: First Team Real Estate #OC19142020 Report a problem | ||
| 10/8/2019 | Price change | $2,999,000-6.7%$748/sqft |
Source: First Team Real Estate #OC19142020 Report a problem | ||
| 7/20/2019 | Price change | $3,215,000-4%$802/sqft |
Source: First Team Real Estate #OC19142020 Report a problem | ||
| 6/19/2019 | Listed for sale | $3,349,000$835/sqft |
Source: First Team Real Estate #OC19142020 Report a problem | ||
Public tax history
| Year | Property taxes | Tax assessment |
|---|---|---|
| 2025 | $42,812 +1.9% | $4,140,065 +2% |
| 2024 | $42,012 +42.2% | $4,058,888 +41.9% |
| 2023 | $29,545 +1.9% | $2,859,869 +2% |
| 2022 | $28,988 -19.9% | $2,803,794 +2% |
| 2021 | $36,175 +141.2% | $2,748,818 +90.8% |
| 2020 | $14,998 | $1,440,624 +2% |
| 2019 | $14,998 +2% | $1,412,377 +2% |
| 2018 | $14,700 +3.9% | $1,384,684 +2% |
| 2017 | $14,145 | $1,357,534 +2% |
| 2016 | $14,145 +2.3% | $1,330,916 +1.5% |
| 2015 | $13,830 +3.3% | $1,310,925 +2% |
| 2014 | $13,388 | $1,285,246 +0.5% |
| 2013 | -- | $1,279,438 +2% |
| 2012 | -- | $1,254,351 +2% |
| 2011 | -- | $1,229,756 +0.8% |
| 2010 | -- | $1,220,566 -0.2% |
| 2009 | -- | $1,223,466 +2% |
| 2008 | -- | $1,199,477 +2% |
| 2007 | -- | $1,175,958 +2% |
| 2006 | -- | $1,152,900 +2% |
| 2005 | -- | $1,130,295 +2% |
| 2004 | -- | $1,108,133 +1.9% |
| 2003 | -- | $1,087,824 +2% |
| 2002 | -- | $1,066,495 +2% |
| 2001 | $10,631 +2.6% | $1,045,584 +2% |
| 2000 | $10,362 | $1,025,083 |
Find assessor info on the county website
Neighborhood: 92660
Nearby homes
- $5,882,0005 bd5 ba4.8k sqft8 Narbonne, Newport Beach, CA 92660Off Market

- $6,979,1005 bd4 ba4.8k sqft14 Narbonne, Newport Beach, CA 92660Off Market
- $7,500,0005 bd5 ba4.5k sqft15 San Sebastian, Newport Beach, CA 92660Sold
- $5,824,9004 bd5 ba3.9k sqft11 San Sebastian, Newport Beach, CA 92660Off Market
- $7,582,7005 bd6 ba6.4k sqft9 San Sebastian, Newport Beach, CA 92660Off Market
- $8,991,9006 bd5 ba7.5k sqft17 San Sebastian, Newport Beach, CA 92660Off Market
- $6,869,0005 bd8 ba6.6k sqft9 Narbonne, Newport Beach, CA 92660Sold
- $7,716,8004 bd5 ba6.4k sqft11 Narbonne, Newport Beach, CA 92660Off Market
Nearby schools
GreatSchools rating
- 9/10Abraham Lincoln Elementary SchoolGrades: K-6Distance: 0.9 mi
- 8/10Corona Del Mar High SchoolGrades: 7-12Distance: 2.3 mi
Schools provided by the listing agent
- Elementary: Andersen
- Middle: Corona Del Mar
- High: Corona Del Mar
Source: CRMLS. This data may not be complete. We recommend contacting the local school district to confirm school assignments for this home.
Get a cash offer in 3 minutes
Find out how much your home could sell for in as little as 3 minutes with a no-obligation cash offer.
Estimated market value
$5,609,300
Get a cash offer in 3 minutes
Find out how much your home could sell for in as little as 3 minutes with a no-obligation cash offer.
Estimated market value
$5,609,300
- California
- Orange County
- Newport Beach
- 92660
- 10 Narbonne
Nearby cities
Nearby neighborhoods
Nearby zip codes
Other Newport Beach Topics
