Skip main navigation
Active
  • Listed by: Four Seasons Sotheby's Int'l Realty • Kevin Shaw
    $684,000

    10 Natures View Drive, Laconia, NH 03246

    3beds
    2,598sqft
    : 
    Loading
    Get pre-qualified
    Single Family Residence
    Built in 2006
    8,276 Square Feet Lot
    $-- Zestimate®
    $263/sqft
    $-- HOA

    What's special

    Hardwood floorsPrivate rear deckBosch dishwasherScreened by trees
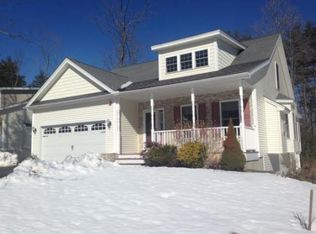
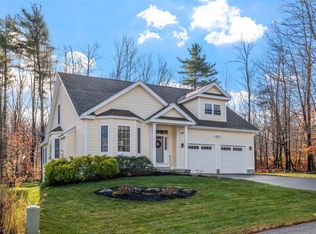
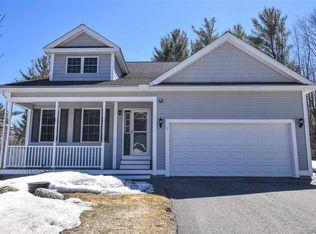
    This beautiful 3BA , 2.5BA, 2 car garage home with a large brightly lit lower level is available. It was the model for the Nature’s View on Paugus Bay Development, a premier and popular Laconia neighborhood with town sewer and water. This home is very well cared for! The front of the home has a Farmer’s Porch, set well back from the street. In the rear there is a private rear deck and covered patio area for the walkout lower level screened by trees and overlooking a wooded conservation area. The first level has hardwood floors with an open living/dining area, granite counter tops in the kitchen, and marvelous multi-use sunroom with access to the private rear deck A hallway connects to a guest half bath and the En-Suite master bedroom. The living area/dining area has wainscoting throughout, a cathedral ceiling with an extra large ceiling fan and high windows for more natural light and a propane powered fireplace with a fan provides real extra warmth and comfort on cooler nights. The dining portion has an extended bay window that adds space and light for enhanced dining. The kitchen includes a gas stove with electric convection oven and Bosch dishwasher. A hallway leads to the primary en suite, half bath, and laundry area. The en-suite primary is well equipped with a walk-in closet and the bedroom is large enough to accommodate a California King sized bed. The master bathroom is fully tiled with a walk-in shower and linen closet. The upper level contains 2 bedrooms and a full tiled bath with a walk-in shower and linen closet The walk out lower level has a large windows , it is finished and heated. It is carpeted and very well lit, with access to covered patio area and yard. There is also plentiful storage and equipment area adjacent with newly installed furnace and cost saving tankless on demand propane water heater. Close to all Lakes Region amenities, restaurants, marinas, music venues, schools, and medical facilities. All for $684,000!
    69 days
    |
    361
    |
    14
    |

    Zillow last checked:

    Listing updated:

    Listed by:

    Kevin Shaw,

    Four Seasons Sotheby's Int'l Realty 603-677-7012

    Source: PrimeMLS,MLS#: 5088026MLS Logo

    Loading...

      Facts & features

      Interior

      Bedrooms & bathrooms
      • Bedrooms: 3
      • Bathrooms: 3
      • Full bathrooms: 1
      • 3/4 bathrooms: 1
      • 1/2 bathrooms: 1
      Heating
      • Propane, Forced Air, Hot Air, Zoned
      Cooling
      • Central Air, Zoned
      Appliances
      • Included: Gas Cooktop, Dishwasher, Gas Range, Refrigerator
      • Laundry: 1st Floor Laundry
      Features
      • Cathedral Ceiling(s), Dining Area, Walk-In Closet(s)
      • Flooring: Carpet, Hardwood, Tile
      • Basement: Daylight,Finished,Full,Insulated,Walkout,Interior Access,Basement Stairs,Walk-Out Access
      • Number of fireplaces: 1
      • Fireplace features: Gas, 1 Fireplace
      Interior area
      • Total structure area: 3,038
      • Total interior livable area: 2,598 sqft
      • Finished area above ground: 1,838
      • Finished area below ground: 760
      Video & virtual tour

      Property

      Parking
      • Total spaces: 4
      • Parking features: Paved, Driveway, Garage, Parking Spaces 4
      • Garage spaces: 2
      • Has uncovered spaces: Yes
      Accessibility
      • Accessibility features: 1st Floor 3/4 Bathroom, 1st Floor Bedroom
      Features
      • Levels: Two
      • Stories: 2
      • Patio & porch: Patio, Porch
      • Exterior features: Deck
      • Frontage length: Road frontage: 76
      Lot
      • Size: 8,276 Square Feet
      • Features: Near Country Club, Near Golf Course, Near Paths, Near Shopping, Neighborhood, Near Hospital, Near School(s)
      Details
      • Parcel number: LACOM299B493L7U35
      • Zoning description: Residential

      Construction

      Type & style
      • Home type: SingleFamily
      • Architectural style: Cape
      • Property subtype: Single Family Residence
      Materials
      • Wood Frame, Vinyl Siding
      • Foundation: Concrete
      • Roof: Asphalt Shingle
      Condition
      • New construction: No
      • Year built: 2006

      Utilities & green energy

      • Electric: 200+ Amp Service, Circuit Breakers
      • Sewer: Metered, Public Sewer
      • Utilities for property: Cable Available, Propane, Phone Available, Underground Utilities

      Community & HOA

      Community
      • Security: Smoke Detector(s)
      • Subdivision: Natures View
      HOA
      • Has HOA: Yes
      • Amenities included: Common Acreage
      • Services included: HOA Fee
      • Additional fee info: Fee: $150
      Location
      • Region: Laconia

      Financial & listing details

      • Price per square foot: $263/sqft
      • Tax assessed value: $493,700
      • Annual tax amount: $7,293
      • Date on market: 5/11/2026
      • Road surface type: Paved

        Estimated market value

        Not available

        Estimated sales range

        Not available

        Not available

        Price history

        DateEventPrice
        5/11/2026Listed for sale$684,000+141.1%$263/sqft
        Source: PrimeMLS #5088026 Report a problem
        9/8/2017Sold$283,675-5.4%$109/sqft
        Source: PrimeMLS #4647073 Report a problem
        8/9/2017Pending sale$299,900$115/sqft
        Source: Better Homes & Gardens Real Estate/The Masiello Group #4647073 Report a problem
        7/13/2017Listed for sale$299,900$115/sqft
        Source: BHG Masiello Tilton #4647073 Report a problem

        Public tax history

        YearProperty taxesTax assessment
        2024$6,729 +7.7%$493,700 +9.9%
        2023$6,247 +3.3%$449,100 +10.3%
        2022$6,048 -3.2%$407,300 +23%
        2021$6,246 -1.9%$331,200 +2.5%
        2020$6,370 -3.6%$323,000 +0.7%
        2019$6,607 -0.7%$320,900 +0.6%
        2018$6,651 +3.1%$319,000 +3.9%
        2017$6,454 +13.9%$306,900 +20.2%
        2016$5,668 -5.1%$255,300 -5.1%
        2015$5,972 +2.5%$269,000 +3.4%
        2014$5,826 +1.8%$260,100 +0.3%
        2013$5,725 +5.6%$259,300 +0.4%
        2012$5,422 +0.5%$258,200 -1.6%
        2011$5,393 +1.2%$262,300 -11.2%
        2009$5,329 +6.3%$295,400
        2008$5,013 +6.1%$295,400 +1.3%
        2007$4,724 $291,600
        Find assessor info on the county website

        Monthly payment

        Est. payment

        Payment breakdown

        Explore the cost of this home by adjusting the details. Changes won't be saved.
        All calculations are estimates and provided by Zillow, Inc. for informational purposes only. Actual amounts may vary.
        HOA fees may include property taxes on listings classified as Co-Ops. Contact the listing agent and/or owner for fee details.
        Mortgage interest rates are dependent on a number of factors, including credit score, down payment, and repayment length. Interest rate data provided by Zillow Group Marketplace, Inc. as of 1/1/1970 from various mortgage lenders with which we have lead or other similar arrangements; the Estimated Payment is an average of those rates.
        See how much you could borrow to make a competitive offer.

        Climate risks

        Neighborhood: 03246

        Getting around

        5 / 100
        Car-Dependent
        15 / 100
        Somewhat Bikeable

        Nearby schools

        GreatSchools rating
        Schools provided by the listing agent
        • Elementary: Elm Street Elementary School
        • Middle: Laconia Middle School
        • High: Laconia High School
        • District: Laconia Sch Dst SAU #30

        Source: PrimeMLS. This data may not be complete. We recommend contacting the local school district to confirm school assignments for this home.

        A local agent can set up tours, give advice and negotiate with sellers.

        Browse local experts

        Similar homes