Skip main navigation
Closed
  • Price Unknown

    10 Navigation Ct, New Orleans, LA 70131

    4beds
    3,387sqft
    Single Family Residence
    Built in 2001
    9,151.96 Square Feet Lot
    $520,000 Zestimate®
    $--/sqft
    $3,483 Estimated rent

    Home value

    $520,000

    $468,000 - $577,000

    $3,483/mo

    Zestimate® history
    Loading
    Loading...

    Owner options

    List your home for rent

    $3,483/mo

    Rent Zestimate®

    Find your next renter with Zillow Rental Manager. Plus, with online applications, you can quickly screen prospective tenants – for free.

    Learn more

    $3,483/mo

    Rent Zestimate®

    Refinance and save

    $700/mo

    Est. payment

    Refinancing to a lower rate could help reduce your monthly payments and save thousands over the life of the loan.

    See today's rates

    $700/mo

    Est. payment

    Explore your selling options

    Work with a Zillow partner agent

    Leverage their expertise and Zillow's premium Showcase listings to get your home seen by more buyers.

    Get started

    List with your own agent

    Get your home in front of millions of buyers by listing it on Zillow.

    Learn how to do it

    Sell it yourself

    Take full control of how buyers see your home on Zillow by listing For Sale by Owner (FSBO).

    List your home

    What's special

    Expansive gourmet kitchenOversized drivewayGas rangeGranite countertopsCovered rear porchNew roofCovered breezeway
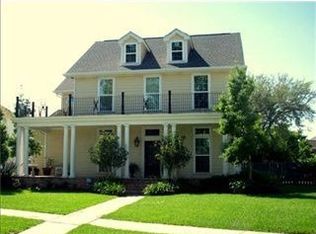
    Stunning Victorian-inspired custom home with New Roof located in the highly sought-after, gated Aurora Riverside community. Designed for both luxury and livability, this residence offers 4 bedrooms and 4.5 baths, including a remarkable primary suite featuring TWO full ensuite bathrooms and separate walk-in closets, a truly exceptional arrangement. Step inside to find beautiful wood floors, soaring ceilings, and elegant crown molding throughout. The formal dining room sits off the foyer, in the past it has been used as an office, offering flexible space to fit your lifestyle. The expansive gourmet kitchen opens seamlessly to the den and is ideal for entertaining. It features gorgeous custom cabinetry, granite countertops, a spacious island, gas range, and built-in stainless appliances including the refrigerator. Enjoy panoramic views from the rear of the home overlooking the sparkling pool. A guest bedroom with a full bath is conveniently located on the first floor. Outdoors, relax or host gatherings on the covered rear porch, enjoy breezy evenings under the covered breezeway, and take advantage of the oversized driveway and double garage (with half bath). Located just steps from the river levee, perfect for morning walks, jogging, and dog walking. 3387 living sq ft, 4786 total sq ft. X Flood Zone. Sophisticated, spacious, and designed for true comfort, schedule your private showing today!

    Zillow last checked:

    Listing updated:

    Listed by:

    Alicia Lagarde 504-382-3724,

    ALC REALTY

    Bought with:

    Lauren Lawson

    eXp Realty, LLC

    Source: GSREIN,MLS#: 2532848MLS Logo

    Facts & features

    Interior

    Bedrooms & bathrooms
    • Bedrooms: 4
    • Bathrooms: 5
    • Full bathrooms: 4
    • 1/2 bathrooms: 1
    Primary bedroom
    • Description: Flooring: Wood
    • Level: Second
    • Dimensions: 17.75 x 13.5
    Bedroom
    • Description: Flooring: Wood
    • Level: Second
    • Dimensions: 13.5 x 13.75
    Bedroom
    • Description: Flooring: Wood
    • Level: Second
    • Dimensions: 13 x 13.75
    Bedroom
    • Description: Flooring: Wood
    • Level: First
    • Dimensions: 12 x 12.5
    Breakfast room nook
    • Description: Flooring: Wood
    • Level: First
    • Dimensions: 10 x 7
    Dining room
    • Description: Flooring: Wood
    • Level: First
    • Dimensions: 13.75 x 13.75
    Kitchen
    • Description: Flooring: Wood
    • Level: First
    • Dimensions: 13.5 x 16
    Laundry
    • Description: Flooring: Tile
    • Level: First
    • Dimensions: 5 x 9.5
    Living room
    • Description: Flooring: Wood
    • Level: First
    • Dimensions: 13.5 x 17.5
    Office
    • Description: Flooring: Wood
    • Level: First
    • Dimensions: 13.75 x 10
    Heating
    • Central, Multiple Heating Units
    Cooling
    • Central Air, 2 Units
    Appliances
    • Included: Cooktop, Microwave, Oven, Refrigerator
    • Laundry: Washer Hookup, Dryer Hookup
    Features
    • Ceiling Fan(s), Granite Counters, Stainless Steel Appliances
    • Has fireplace: Yes
    • Fireplace features: Gas Starter, Wood Burning
    Interior area
    • Total structure area: 4,786
    • Total interior livable area: 3,387 sqft

    Property

    Parking
    • Total spaces: 3
    • Parking features: Detached, Three or more Spaces
    Features
    • Levels: Two
    • Stories: 2
    • Patio & porch: Brick, Patio, Porch
    • Exterior features: Fence, Porch, Patio
    • Pool features: In Ground
    Lot
    • Size: 9,151 sqft
    • Dimensions: 65/69 x 155/127
    • Features: City Lot, Irregular Lot
    Details
    • Parcel number: 513804048
    • Special conditions: None

    Construction

    Type & style
    • Home type: SingleFamily
    • Architectural style: Traditional
    • Property subtype: Single Family Residence
    Materials
    • Foundation: Raised
    • Roof: Shingle
    Condition
    • Excellent
    • Year built: 2001

    Utilities & green energy

    • Sewer: Public Sewer
    • Water: Public

    Community & neighborhood

    Location
    • Region: New Orleans

    HOA & financial

    HOA
    • Has HOA: Yes
    • HOA fee: $700 semi-annually

    Price history

    DateEventPrice
    2/5/2026Sold--
    Source: GSREIN #2532848 Report a problem
    12/24/2025Contingent$515,000$152/sqft
    Source: GSREIN #2532848 Report a problem
    12/2/2025Listed for sale$515,000+17%$152/sqft
    Source: GSREIN #2532848 Report a problem
    11/1/2023Listing removed--
    Source: Greater Southern MLS #NAB23006096 Report a problem
    10/2/2023Listing removed--
    Source: GSREIN #2409578 Report a problem
    9/27/2023Listed for sale$440,000$130/sqft
    Source: GSREIN #2415657 Report a problem
    9/10/2023Listing removed--
    Source: Greater Southern MLS #NAB23001478 Report a problem
    8/18/2023Listed for rent$3,000$1/sqft
    Source: GSREIN #2409578 Report a problem
    6/15/2023Listed for sale$440,000$130/sqft
    Source: GSREIN #2384627 Report a problem
    6/7/2023Contingent$440,000$130/sqft
    Source: Greater Southern MLS #NAB23001478 Report a problem
    3/10/2023Listed for sale$440,000$130/sqft
    Source: GSREIN #2384627 Report a problem
    3/10/2023Listing removed$440,000$130/sqft
    Source: GSREIN #2359908 Report a problem
    3/1/2023Price change$440,000-5.4%$130/sqft
    Source: GSREIN #2359908 Report a problem
    10/3/2022Price change$465,000+5.7%$137/sqft
    Source: GSREIN #2359908 Report a problem
    9/27/2022Listed for sale$439,900$130/sqft
    Source: GSREIN #2359908 Report a problem
    9/14/2022Contingent$439,900$130/sqft
    Source: Greater Southern MLS #NAB22006806 Report a problem
    9/14/2022Pending sale$439,900$130/sqft
    Source: GSREIN #2359908 Report a problem
    9/9/2022Listed for sale$439,900+15.8%$130/sqft
    Source: GSREIN #2359908 Report a problem
    12/29/2014Sold--
    Source: GSREIN #1008611 Report a problem
    10/23/2014Listed for sale$380,000$112/sqft
    Source: Latter & Blum INC/REALTORS? #1008611 Report a problem
    5/17/2010Sold--
    Source: Public Record Report a problem
    8/28/2007Sold--
    Source: Public Record Report a problem

    Public tax history

    YearProperty taxesTax assessment
    2026$4,357 -4.8%$39,850 -4%
    2025$4,576 -1.5%$41,510
    2024$4,644 +20.5%$41,510 +22.1%
    2023$3,855 -16.4%$34,000 +4.5%
    2022$4,612 -6.5%$32,530 -4.3%
    2021$4,931 -1%$34,000
    2020$4,980 -0.5%$34,000 +2.8%
    2019$5,007 +26.2%$33,080
    2018$3,969 $33,080
    2017$3,969 -1.9%$33,080 -10%
    2016$4,046 -6.8%$36,750 +15%
    2015$4,341 $31,950
    2014$4,341 +16.2%$31,950 -10%
    2013$3,735 $35,500
    2012-- $35,500
    2011-- $35,500 +4.4%
    2006-- $34,000
    2004-- $34,000 -2.9%
    2002-- $35,000
    2001-- $35,000
    2000-- $35,000

    Find assessor info on the county website

    Neighborhood: Old Aurora

    Nearby schools

    GreatSchools rating
    Get a cash offer in 3 minutes
    Find out how much your home could sell for in as little as 3 minutes with a no-obligation cash offer.
    Estimated market value
    $520,000
    Get a cash offer in 3 minutes
    Find out how much your home could sell for in as little as 3 minutes with a no-obligation cash offer.
    Estimated market value
    $520,000