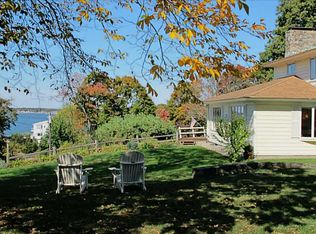
Overlooking Narragansett Bay with beautiful water views and set beside Mussachuck Creek, this beautiful and historic residence offers timeless character and exceptional coastal living. Originally built in 1865, the center portion of the home once served as the counting house for the Nayatt Brick Company, blending rich history with modern comfort. This remarkable home features 4 bedrooms, 3 full baths, and a powder room, all thoughtfully designed to capture natural light and scenic water views throughout. The gorgeous living room and dining room feature soaring cathedral ceilings and are surrounded by dramatic full-length windows, creating bright, inviting spaces filled with sunlight. The primary suite offers lovely views of the bay along with a newer spa-like bath, creating a peaceful private retreat. The kitchen opens seamlessly to a beautiful stone patio complete with a built-in pizza oven — ideal for outdoor entertaining in the picturesque waterfront setting. A truly special nature retreat, the property is surrounded by the beauty of the coastal landscape where wildlife abounds and the peaceful creekside setting creates a sense of privacy and tranquility. With stunning views, charming historic details, and a one-of-a-kind location beside Mussachuck Creek with vistas of the bay, this exceptional property captures the beauty of coastal Rhode Island living.
Pending
$2,100,000
10 Nayatt Rd, Barrington, RI 02806
4beds
4,082sqft
Single Family Residence
Built in 1862
0.55 Acres Lot
$2,036,900 Zestimate®
$514/sqft
$-- HOA
What's special
Set beside mussachuck creekSoaring cathedral ceilingsDramatic full-length windows
- 36 days
- 1,252
- 58
Zillow last checked:
Listing updated:
Listed by:
Jennifer Collins Boland 401-413-2597,
Mott & Chace Sotheby's Intl.
Source: StateWide MLS RI,MLS#: 1420904
Facts & features
Interior
Bedrooms & bathrooms
- Bedrooms: 4
- Bathrooms: 4
- Full bathrooms: 3
- 1/2 bathrooms: 1
Bathroom
- Features: Bath w Tub, Bath w Shower Stall, Bath w Tub & Shower
Heating
- Oil, Baseboard, Central Air, Forced Air, Radiant, Zoned
Cooling
- Central Air
Appliances
- Included: Electric Water Heater, Dishwasher, Dryer, Disposal, Range Hood, Microwave, Oven/Range, Refrigerator, Washer
Features
- Cathedral Ceiling(s), Cedar Closet(s)(s), Stairs, Plumbing (Mixed), Ceiling Fan(s)
- Flooring: Ceramic Tile, Hardwood, Carpet
- Windows: Skylight(s)
- Basement: Full,Interior and Exterior,Unfinished,Storage Space,Utility,Work Shop
- Number of fireplaces: 1
- Fireplace features: Brick
Interior area
- Total structure area: 4,082
- Total interior livable area: 4,082 sqft
- Finished area above ground: 4,082
- Finished area below ground: 0
Property
Parking
- Total spaces: 8
- Parking features: Attached, Driveway
- Attached garage spaces: 2
- Has uncovered spaces: Yes
Features
- Patio & porch: Patio
- Exterior features: Barbecue
- Has view: Yes
- View description: Water
- Has water view: Yes
- Water view: Water
- Waterfront features: Waterfront, Access, Flood Insurance, Freshwater Front, Walk to Salt Water, Walk To Water
Lot
- Size: 0.55 Acres
- Features: Sprinklers, Wooded
Details
- Parcel number: BARRM5L040
- Zoning: r 40
Construction
Type & style
- Home type: SingleFamily
- Property subtype: Single Family Residence
Materials
- Brick, Wood
- Foundation: Mixed
Condition
- New construction: No
- Year built: 1862
Utilities & green energy
- Electric: 200+ Amp Service
- Sewer: Public Sewer
- Water: Public
- Utilities for property: Sewer Connected
Community & HOA
Community
- Features: Hospital, Marina, Private School, Public School, Recreational Facilities, Restaurants, Schools, Near Shopping, Near Swimming, Tennis
HOA
- Has HOA: No
Location
- Region: Barrington
Financial & listing details
- Price per square foot: $514/sqft
- Tax assessed value: $1,784,000
- Annual tax amount: $28,264
- Date on market: 8/18/2026
Estimated market value
$2,036,900
$1.94M - $2.14M
$7,172/mo
Price history
| Date | Event | Price |
|---|---|---|
| 9/12/2026 | Pending sale | $2,100,000$514/sqft |
Source:  StateWide MLS RI #1420904 Report a problem StateWide MLS RI #1420904 Report a problem | ||
| 9/8/2026 | Contingent | $2,100,000$514/sqft |
Source: StateWide MLS RI #1420904 Report a problem | ||
| 8/18/2026 | Listed for sale | $2,100,000-12.5%$514/sqft |
Source: StateWide MLS RI #1420904 Report a problem | ||
| 8/18/2026 | Listing removed | $2,400,000$588/sqft |
Source: StateWide MLS RI #1413666 Report a problem | ||
| 6/23/2026 | Listed for sale | $2,400,000+50%$588/sqft |
Source: StateWide MLS RI #1413666 Report a problem | ||
| 5/18/2021 | Sold | $1,600,000+7%$392/sqft |
Source: StateWide MLS RI #1276765 Report a problem | ||
| 3/17/2021 | Pending sale | $1,495,000$366/sqft |
Source: StateWide MLS RI #1276765 Report a problem | ||
| 3/14/2021 | Listed for sale | $1,495,000$366/sqft |
Source: StateWide MLS RI #1276765 Report a problem | ||
| 7/23/2020 | Listing removed | $1,495,000$366/sqft |
Source: Residential Properties, Ltd. #1254189 Report a problem | ||
| 6/24/2020 | Price change | $1,495,000-6.3%$366/sqft |
Source: Residential Properties, Ltd. #1254189 Report a problem | ||
| 5/20/2020 | Price change | $1,595,900+0.1%$391/sqft |
Source: Residential Properties, Ltd. #1254189 Report a problem | ||
| 4/9/2020 | Price change | $1,595,000-10.6%$391/sqft |
Source: Residential Properties, Ltd. #1245651 Report a problem | ||
| 2/9/2020 | Listed for sale | $1,785,000+160.6%$437/sqft |
Source: Residential Properties, Ltd. #1245651 Report a problem | ||
| 1/13/1994 | Sold | $685,000$168/sqft |
Source: Public Record Report a problem | ||
Public tax history
| Year | Property taxes | Tax assessment |
|---|---|---|
| 2025 | $27,367 +4% | $1,784,000 |
| 2024 | $26,314 -0.6% | $1,784,000 +36.8% |
| 2023 | $26,471 +3.3% | $1,304,000 |
| 2022 | $25,624 +2.6% | $1,304,000 |
| 2021 | $24,972 -11.8% | $1,304,000 -3.7% |
| 2020 | $28,299 +4% | $1,354,000 |
| 2019 | $27,215 +3.1% | $1,354,000 |
| 2018 | $26,403 +5.4% | $1,354,000 +8.1% |
| 2017 | $25,056 +8.4% | $1,252,800 |
| 2016 | $23,114 +1.1% | $1,252,800 |
| 2015 | $22,864 -2.9% | $1,252,800 -2.6% |
| 2014 | $23,545 +1.7% | $1,286,600 |
| 2013 | $23,159 | $1,286,600 |
| 2012 | $23,159 +2.7% | $1,286,600 +2.4% |
| 2011 | $22,543 -4.9% | $1,255,900 -14.7% |
| 2010 | $23,699 | $1,472,000 |
| 2009 | $23,699 +51.6% | $1,472,000 +30.4% |
| 2007 | $15,630 | $1,128,500 |
Find assessor info on the county website
Monthly payment
Est. payment
Payment breakdown
Explore the cost of this home by adjusting the details. Changes won't be saved.Climate risks
Neighborhood: 02806
Similar homes
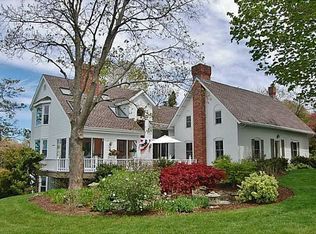
- $1,850,0004 bd4 ba3.3k sqft7 Blount Cir, Barrington, RI 02806For Sale
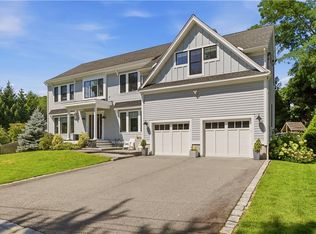
 MLS ID #1419810, Matt Antonio, Corcoran Chart House Realty. StateWide MLS RI
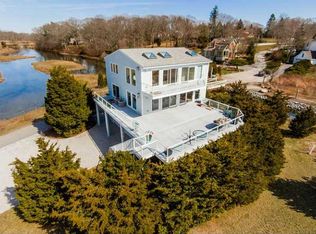
 - $1,199,9004 bd3 ba2.9k sqft35 Great Rd, Barrington, RI 02806For Sale
 MLS ID #1421083, Beth Davis, Mott & Chace Sotheby's Intl.. StateWide MLS RI
 - $2,100,0004 bd4 ba3.7k sqft387 Wayland Ave, Providence, RI 02906For Sale
 MLS ID #1418405, Christina Paolino, Paolino Properties. StateWide MLS RI
 - $2,995,0006 bd4 ba5.7k sqft22 Tyler Point Rd, Barrington, RI 02806For Sale
 MLS ID #1421818, Matt Antonio, Corcoran Chart House Realty. StateWide MLS RI
 - $2,250,0004 bd3 ba2.7k sqft259 Taylor Rd, Portsmouth, RI 02871For SaleMLS ID #1424028, Karen Dill, Homes By Connect. StateWide MLS RI
- $2,000,0003 bd3 ba3k sqft206 Poppasquash Rd, Bristol, RI 02809For SaleMLS ID #1420575, Principe Real Estate Group, William Raveis Inspire. StateWide MLS RI
- $2,300,0003 bd5 ba3.6k sqft275 Forge Rd, North Kingstown, RI 02852For SaleMLS ID #1422071, Deborah Foppert, Jamestown Real Estate LLC. StateWide MLS RI
- $2,995,0004 bd4 ba4.5k sqft50 Kenyon Ave, East Greenwich, RI 02818For SaleMLS ID #1422608, Jennifer Cosgrove O'Leary, Greenwich Bay Brokers. StateWide MLS RI
- $2,200,0003 bd3 ba2.6k sqft139 Hemlock Ave, Warwick, RI 02886For SaleMLS ID #1418686, The Phipps Team, Compass. StateWide MLS RI
- $2,125,0003 bd4 ba3.6k sqft41 Edies Ln, Exeter, RI 02822For SaleMLS ID #1422194, Donna Sabitoni, Flagship Real Estate Advisors. StateWide MLS RI
- $1,500,0004 bd3 ba3k sqft127 Beacon Ave, Warwick, RI 02889For SaleMLS ID #1416005, Amy Doorley-Lucas, Mott & Chace Sotheby's Intl.. StateWide MLS RI
- $1,075,0005 bd5 ba2.9k sqft42 Orchard Ave, Barrington, RI 02806For SaleMLS ID #1418792, Fitzpatrick Team, RE/MAX Results. StateWide MLS RI
- $2,300,0004 bd4 ba3.2k sqft1090 Buttonwoods Ave, Warwick, RI 02886For SaleMLS ID #1411311, The Phipps Team, Compass. StateWide MLS RI
- $1,995,0003 bd3 ba2.8k sqft219 W Reach Dr, Jamestown, RI 02835For SaleMLS ID #1422408, Deborah Foppert, Jamestown Real Estate LLC. StateWide MLS RI
- $1,995,0005 bd5 ba5k sqft1660 Main Rd, Tiverton, RI 02878For SaleMLS ID #1414325, Colin Ford, SERHANT.. StateWide MLS RI
- $1,875,0004 bd5 ba4.3k sqft38 Gondola Ave, Jamestown, RI 02835For SaleMLS ID #1414056, Bob Bailey, Lila Delman Compass. StateWide MLS RI
- $1,300,0005 bd6 ba4k sqft32 Equestrian Way, Cranston, RI 02921For SaleMLS ID #1423800, Lorena Childress, REMAX Revolution. StateWide MLS RI
- $1,995,0004 bd4 ba3.9k sqft406 Blackstone Blvd, Providence, RI 02906For SaleMLS ID #1418052, Jim DeRentis, Residential Properties Ltd.. StateWide MLS RI
- $1,595,0004 bd5 ba4.3k sqft30 Dutchess Dr, Cranston, RI 02921For SaleMLS ID #1420971, Sweeney Advisory Group, Mott & Chace Sotheby's Intl.. StateWide MLS RI
- $2,747,0004 bd5 ba5.3k sqft198 Poppasquash Rd, Bristol, RI 02809For SaleMLS ID #1414838, Jenny Palm Group, SERHANT.. StateWide MLS RI
