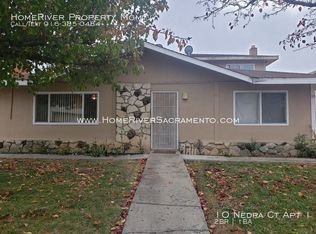
10 Nedra Court is a four-unit multifamily property located in the Meadowview neighborhood of Sacramento, California. The property offers convenient access to major transportation corridors, including Interstate 5 and Highway 99, providing efficient connectivity to Downtown Sacramento and the greater Sacramento region.
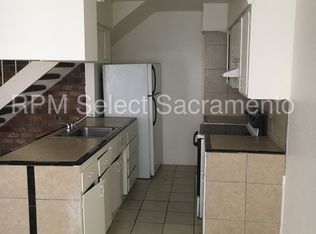
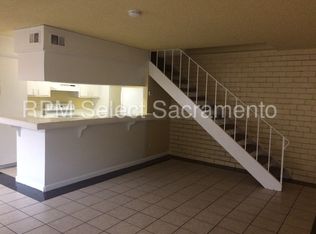
Constructed as a two-story McKeon-style building, the property features a unique unit layout consisting of four units: a front flat unit, two townhome-style units positioned along the sides of the building, and a rear second-story flat unit. This mix provides desirable layouts for tenants while maximizing efficient use of the building footprint.
Each unit is equipped with forced heating and central air conditioning, offering residents year-round comfort. The property also includes on-site laundry facilities and a dedicated one-car carport space for each unit, providing added convenience and parking for tenants.
The surrounding area provides strong local amenities and retail access. The property is located just a short drive from Downtown Sacramento and Delta Shores, a major retail and entertainment center featuring national retailers, restaurants, and entertainment options.
For sale
$895,000
10 Nedra Ct, Sacramento, CA 95822
8beds
4baths
3,612sqft
Quadruplex, Residential Income
Built in 1965
-- sqft lot
$857,400 Zestimate®
$248/sqft
$-- HOA
What's special
Unique unit layoutTwo-story mckeon-style buildingForced heatingCentral air conditioning
- 148 days
- 161
- 6
Zillow last checked:
Listing updated:
Listed by:
Tony Zizzo 01962093 650-770-8356,
Compass 415-345-3000
Source: MLSListings Inc,MLS#: ML82042965
Facts & features
Interior
Bedrooms & bathrooms
- Bedrooms: 8
- Bathrooms: 4
Heating
- Central Forced Air
Cooling
- Central Air
Appliances
- Laundry: Coin Operated
Features
- Flooring: Carpet, Vinyl Linoleum
- Doors: Other
Interior area
- Total structure area: 3,612
- Total interior livable area: 3,612 sqft
Property
Parking
- Total spaces: 4
- Parking features: Attached
- Garage spaces: 4
- Has carport: Yes
Accessibility
- Accessibility features: Other
Features
- Stories: 2
Lot
- Size: 5,663 Square Feet
Details
- Parcel number: 04802310030000
- Zoning: R-3
- Special conditions: Standard
Construction
Type & style
- Home type: MultiFamily
- Property subtype: Quadruplex, Residential Income
Materials
- Foundation: Slab
- Roof: Flat
Condition
- Year built: 1965
Utilities & green energy
- Gas: IndividualGasMeters
- Sewer: Private Sewer
- Utilities for property: Individual Electric Meters, Individual Gas Meters
Community & HOA
Location
- Region: Sacramento
Financial & listing details
- Price per square foot: $248/sqft
- Tax assessed value: $411,887
- Annual tax amount: $10,251
- Date on market: 4/14/2026
- Listing agreement: ExclusiveAgency
- Listing terms: Other
- Inclusions: Building, Land
- Lease term: Month To Month
Estimated market value
$857,400
$815,000 - $900,000
$1,590/mo
Price history
| Date | Event | Price |
|---|---|---|
| 4/15/2026 | Listed for sale | $895,000+166.4%$248/sqft |
Source:  MLSListings Inc #ML82042965 Report a problem MLSListings Inc #ML82042965 Report a problem | ||
| 12/11/2015 | Listing removed | $800 |
Source: RPM Select Sacramento - Property # 156842 Report a problem | ||
| 11/14/2015 | Listed for rent | $800 |
Source: RPM Select Sacramento - Property # 156842 Report a problem | ||
| 4/10/2015 | Sold | $336,000+86.1%$93/sqft |
Source: MetroList Services of CA #15003590 Report a problem | ||
| 10/31/2008 | Sold | $180,500-51.1%$50/sqft |
Source: MetroList Services of CA #80092276 Report a problem | ||
| 6/25/2008 | Sold | $369,000-25.5%$102/sqft |
Source: Public Record Report a problem | ||
| 3/29/2006 | Sold | $495,500$137/sqft |
Source: Public Record Report a problem | ||
Public tax history
| Year | Property taxes | Tax assessment |
|---|---|---|
| 2026 | -- | $411,887 +2% |
| 2025 | $5,339 +1.4% | $403,812 +2% |
| 2024 | $5,265 +2.7% | $395,895 +2% |
| 2023 | $5,126 +1.2% | $388,133 +2% |
| 2022 | $5,066 +5.1% | $380,523 +2% |
| 2021 | $4,821 -0.4% | $373,063 +1% |
| 2020 | $4,842 +2.1% | $369,239 +2% |
| 2019 | $4,742 +2.7% | $362,000 +2% |
| 2018 | $4,618 +1.7% | $354,903 +2% |
| 2017 | $4,543 +3.8% | $347,945 +2% |
| 2016 | $4,375 +67.1% | $341,124 +76.4% |
| 2015 | $2,619 | $193,396 +2% |
| 2014 | $2,619 | $189,609 +0.5% |
| 2013 | -- | $188,753 +2% |
| 2012 | -- | $185,053 +2% |
| 2011 | -- | $181,426 +0.8% |
| 2010 | -- | $180,071 -59.9% |
| 2008 | -- | $448,500 -3.5% |
| 2007 | -- | $464,977 +169.5% |
| 2006 | -- | $172,523 +2% |
| 2005 | -- | $169,141 +2% |
| 2004 | -- | $165,826 +1.9% |
| 2003 | -- | $162,788 +48% |
| 2002 | -- | $110,000 |
| 2001 | -- | $110,000 +6.8% |
| 2000 | -- | $103,000 |
Find assessor info on the county website
Monthly payment
Est. payment
Payment breakdown
Explore the cost of this home by adjusting the details. Changes won't be saved.Climate risks
Neighborhood: Meadowview
Nearby schools
Schools provided by the listing agent
- District: SacramentoCityUnified
Source: MLSListings Inc. This data may not be complete. We recommend contacting the local school district to confirm school assignments for this home.

Similar homes
- $895,0008 bd4 ba3.6k sqft100 Nedra Ct, Sacramento, CA 95822For Sale
 MLS ID #ML82043120, Tony Zizzo. MLSListings Inc
 - $825,0008 bd4 ba3.6k sqft4141 Apostolo Cir, Sacramento, CA 95824For Sale
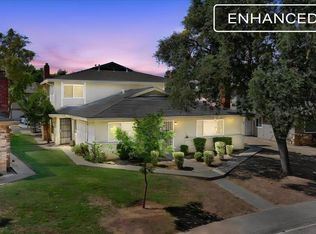 MLS ID #226099786, Kevin Mehta. MetroList Services of CA
 - $823,0008 bd4 ba3.3k sqft5644 Odea Dr, Sacramento, CA 95824For Sale
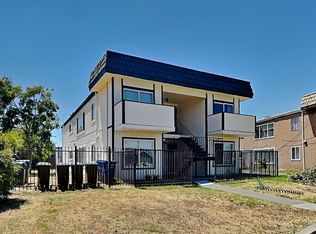 MLS ID #226086257, Robert Mitchell. MetroList Services of CA
 - $999,9996 bd4 ba2.5k sqft3718 45th Ave, Sacramento, CA 95824For Sale
 MLS ID #41143234, Khang Nguyen. Bay East AOR
Local buyer's agents are ready to help
