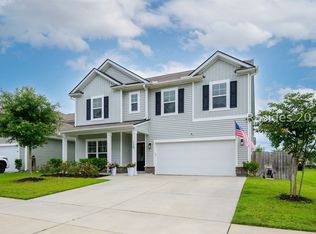
PRICE IMPROVEMENT & $4,000 TOWARDS CLOSING COSTS WITH ACCEPTABLE OFFER! Not your standard Malind Bluff or Continental home-unlike the rest, this Summer 2024 home offers a custom-added powder room creating the rare TWO main-level bathrooms, plus 3 more upstairs, an enclosed sixth bedroom with transom window, double front porches, lagoon views from both the front and rear, a custom 11-foot foyer bench with designer storage, upgraded lighting, smart app-controlled exterior lighting, professionally enhanced landscaping with sabal palms, and a fully fenced backyard creating one of the neighborhood's most distinctive Continental homes. Located within the gated, riverfront community of Malind Bluff, it offers exceptional flexibility for multigenerational living, working from home, or hosting guests. Originally designed with a formal dining room, the layout was thoughtfully modified to create a private sixth bedroom, ideal as a guest suite, office, playroom, or den. The welcoming foyer showcases the custom 11-foot built-in storage bench, while updated coastal-inspired flooring, designer lighting, and a functional mudroom drop zone further elevate the home's style and functionality.The chef's kitchen features quartz countertops, soft-close cabinetry, a gas range, stainless appliances, an oversized center island, a butler's pantry, and a walk-in pantry with extended shelving. Upstairs, a spacious loft provides a secondary living area, while the oversized primary suite offers its own sitting area, dual walk-in closets, and a spacious ensuite bath. Two guest bedrooms share a Jack-and-Jill bath, while another enjoys a private ensuite. Outdoor living is equally inviting with a screened porch overlooking the lagoon, double front porches, a grilling patio, sprinkler system, smart lighting, enhanced landscaping, and a fully fenced backyard. Additional highlights include a tankless water heater, upgraded fixtures throughout, and a spacious garage. Residents enjoy a resort-style pool, open-air pavilion, pickleball courts, playground, creekfront park, and a community day dock on the Okatie River for fishing, crabbing, kayaking, and paddleboarding. Golf cart-friendly streets, sidewalks, and convenient access to Okatie Elementary School complete the lifestyle. Ideally positioned between Bluffton, Beaufort, and Savannah, this exceptional home offers Lowcountry living in one of the area's premier gated riverfront communities.
For sale
Price cut: $7K (7/21)
$688,000
10 Neiman Drive, Okatie, SC 29909
6beds
3,182sqft
Single Family Residence
Built in 2024
6,316 Square Feet Lot
$674,800 Zestimate®
$216/sqft
$-- HOA
What's special
Fully fenced yardGrilling patioRare dual lagoon viewsSpacious garageOversized center islandSmart app-controlled lightingTop-level appliances
- 85 days
- 245
- 18
Zillow last checked:
Listing updated:
Listed by:
The Maxey Team 843-247-0001,
Maxey Blackstream Christie's International Real Estate
Source: REsides, Inc.,MLS#: 510005
Facts & features
Interior
Bedrooms & bathrooms
- Bedrooms: 6
- Bathrooms: 5
- Full bathrooms: 4
- 1/2 bathrooms: 1
Primary bedroom
- Level: Second
Heating
- Central, Electric
Cooling
- Central Air
Appliances
- Included: Dryer, Dishwasher, Disposal, Gas Range, Microwave, Oven, Self Cleaning Oven, Washer, Tankless Water Heater
Features
- Attic, Built-in Features, Ceiling Fan(s), Multiple Closets, Pull Down Attic Stairs, Smooth Ceilings, Smart Thermostat, Upper Level Primary, Entrance Foyer, Eat-in Kitchen, Loft, Pantry
- Flooring: Carpet, Luxury Vinyl, Luxury VinylPlank, Tile
- Windows: Insulated Windows
Interior area
- Total interior livable area: 3,182 sqft
Property
Parking
- Total spaces: 2
- Parking features: Driveway, Garage, Two Car Garage
- Garage spaces: 2
Features
- Patio & porch: Balcony, Rear Porch, Front Porch, Patio, Porch, Screened
- Exterior features: Enclosed Porch, Fence, Paved Driveway, Porch, Rain Gutters
- Pool features: Community
- Has view: Yes
- View description: Lake
- Has water view: Yes
- Water view: Lake
Lot
- Size: 6,316 Square Feet
- Features: < 1/4 Acre
Details
- Special conditions: None
Construction
Type & style
- Home type: SingleFamily
- Property subtype: Single Family Residence
Materials
- Composite Siding
- Roof: Asphalt
Condition
- Year built: 2024
Details
- Builder model: Continental
Utilities & green energy
- Water: Public
Green energy
- Energy efficient items: Water Heater
Community & HOA
Community
- Security: Smoke Detector(s)
- Subdivision: Malind Bluff
HOA
- Amenities included: Dock, Playground, Pickleball, Pool, Guard
Location
- Region: Okatie
Financial & listing details
- Price per square foot: $216/sqft
- Date on market: 6/17/2026
- Listing terms: Cash,Conventional,FHA,VA Loan
Estimated market value
$674,800
$641,000 - $709,000
$3,961/mo
Price history
| Date | Event | Price |
|---|---|---|
| 7/21/2026 | Price change | $688,000-1%$216/sqft |
Source:  REsides, Inc. #510005 Report a problem REsides, Inc. #510005 Report a problem | ||
| 6/17/2026 | Listed for sale | $695,000+49.8%$218/sqft |
Source: REsides, Inc. #510005 Report a problem | ||
| 10/21/2023 | Listing removed | -- |
Source:  Pulte Report a problem Pulte Report a problem | ||
| 10/18/2023 | Price change | $463,990+0.4%$146/sqft |
Source: Pulte Report a problem | ||
| 10/2/2023 | Price change | $461,990-8.3%$145/sqft |
Source: Pulte Report a problem | ||
| 9/30/2023 | Price change | $503,990+9.1%$158/sqft |
Source: Pulte Report a problem | ||
| 9/26/2023 | Price change | $461,990-8.3%$145/sqft |
Source: Pulte Report a problem | ||
| 9/25/2023 | Price change | $503,990+9.1%$158/sqft |
Source: Pulte Report a problem | ||
| 9/21/2023 | Price change | $461,990-8.3%$145/sqft |
Source: Pulte Report a problem | ||
| 9/13/2023 | Price change | $503,990+7.2%$158/sqft |
Source: Pulte Report a problem | ||
| 8/30/2023 | Price change | $469,990-4.5%$148/sqft |
Source: Pulte Report a problem | ||
| 8/22/2023 | Price change | $491,990+6.5%$155/sqft |
Source: Pulte Report a problem | ||
| 8/19/2023 | Price change | $461,990-8.7%$145/sqft |
Source: Pulte Report a problem | ||
| 8/11/2023 | Price change | $505,990+9.5%$159/sqft |
Source: Pulte Report a problem | ||
| 8/9/2023 | Price change | $461,990-8.7%$145/sqft |
Source: Pulte Report a problem | ||
| 8/4/2023 | Listed for sale | $505,990$159/sqft |
Source: Pulte Report a problem | ||
Public tax history
Tax history is unavailable.
Monthly payment
Est. payment
Payment breakdown
Explore the cost of this home by adjusting the details. Changes won't be saved.Climate risks
Neighborhood: 29909


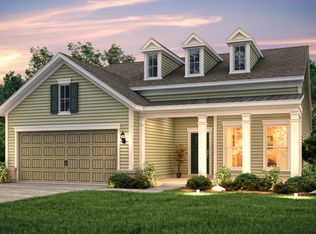
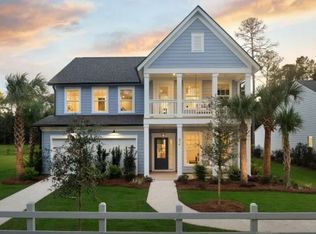
Similar homes
- $669,0005 bd4 ba3.1k sqft373 Danner Drive, Bluffton, SC 29909For Sale
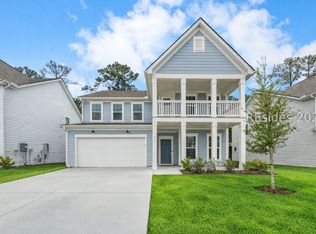 MLS ID #505249, Golden Homes. REsides, Inc.
 - $655,0005 bd4 ba3.1k sqft874 Danner Drive, Bluffton, SC 29909For Sale
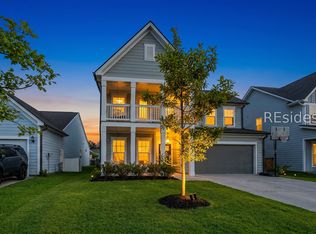 MLS ID #509859, Tish DeLozier. REsides, Inc.
 - $715,0004 bd3 ba3k sqft823 Danner Drive, Okatie, SC 29909For Sale
 MLS ID #506561, Derek Holland. REsides, Inc.
 - $629,5005 bd3 ba2.9k sqft129 Raines Way, Bluffton, SC 29909For Sale
 MLS ID #510687, Jennifer Boecker. REsides, Inc.
