Skip main navigation
Sold for $620,000
Street View
  • $620,000

    10 Nettleton Court, Shelton, CT 06484

    3beds
    1,872sqft
    Single Family Residence
    Built in 1989
    0.28 Acres Lot
    $686,000 Zestimate®
    $331/sqft
    $4,151 Estimated rent

    Home value

    $686,000

    $652,000 - $720,000

    $4,151/mo

    Zestimate® history
    Loading
    Loading...

    Owner options

    List your home for rent

    $4,151/mo

    Rent Zestimate®

    Find your next renter with Zillow Rental Manager. Plus, with online applications, you can quickly screen prospective tenants – for free.

    Learn more

    $4,151/mo

    Rent Zestimate®

    Refinance and save

    $4,164/mo

    Est. payment

    Refinancing to a lower rate could help reduce your monthly payments and save thousands over the life of the loan.

    See today's rates

    $4,164/mo

    Est. payment

    Explore your selling options

    Work with a Zillow partner agent

    Leverage their expertise and Zillow's premium Showcase listings to get your home seen by more buyers.

    Get started

    List with your own agent

    Get your home in front of millions of buyers by listing it on Zillow.

    Learn how to do it

    Sell it yourself

    Take full control of how buyers see your home on Zillow by listing For Sale by Owner (FSBO).

    List your home

    What's special

    Pellet stove insertEpoxy garage floorBlue slate walkwaySmart garage dr openerWalk-in closetOversized family roomJacuzzi tub
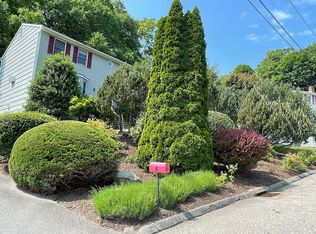
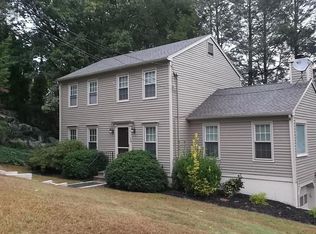
    Welcome to this bright & spacious 8 room, 3 bedroom Colonial on a cul-de-sac. Enter via Blue slate walkway, This home boasts hardwood floors throughout, a custom kitchen with all stainless steel appliances including a smart refrigerator, Smart reverse osmosis water filer, a formal dining room, an oversized family room with an open floor plan, a separate living room with pellet stove insert, a remodeled bathroom heated tile floor with a jacuzzi tub on the main level, the spacious primary bedroom ensuite with a walk-in closet and recessed LED lighting Full 2 zone central air conditioning with separate oil baseboard heating system, a finished lower level bonus area with heated tile floors built in refrigerator, Laundry room and plenty of custom builtin storage, all bathrooms remodeled, 2nd floor bathroom remodeledin 2023, remodeled kitchen in 2020, bedrooms hardwired for CAT-5, heated tile flooring in the lower level and two bathrooms, recessed LED lighting, epoxy garage floor, vinyl siding installed in 2001 with new shutters in 2023, new driveway 2023, professionally manicured exterior landscaping giving a relaxing botanical garden feel with two levels for relaxing and entertaining. Landcaping designed for low maintanence(Landscaper twice a year) This home also includes a 32' salt water pool heated with solor and propane furnace with stamped decking, and a 6 zone yard sprinkler system. Smart garage dr opener has cam built in, Don't miss this opportunity to call this place home!

    Zillow last checked:

    Listing updated:

    Listed by:

    David Hughes 203-525-7806,

    Century 21 AllPoints Realty 860-621-8378

    Bought with:

    Nicholas Tarquino, RES.0817562

    Carbutti & Co., Realtors

    Source: Smart MLS,MLS#: 170583442MLS Logo

    Facts & features

    Interior

    Bedrooms & bathrooms
    • Bedrooms: 3
    • Bathrooms: 3
    • Full bathrooms: 2
    • 1/2 bathrooms: 1
    Primary bedroom
    • Features: Full Bath, Walk-In Closet(s), Hardwood Floor
    • Level: Upper
    Bedroom
    • Features: Walk-In Closet(s), Hardwood Floor
    • Level: Upper
    Bedroom
    • Features: Hardwood Floor
    • Level: Upper
    Bathroom
    • Features: Remodeled, Whirlpool Tub, Tile Floor
    • Level: Main
    Bathroom
    • Features: Remodeled
    • Level: Upper
    Dining room
    • Features: Balcony/Deck, Sliders, Hardwood Floor
    • Level: Main
    Family room
    • Features: Fireplace, Pellet Stove
    • Level: Main
    Kitchen
    • Features: Remodeled, Breakfast Bar, Quartz Counters, Hardwood Floor
    • Level: Main
    Living room
    • Features: Hardwood Floor
    • Level: Main
    Rec play room
    • Features: Remodeled, High Ceilings, Bookcases, Built-in Features, Tile Floor
    • Level: Lower
    Heating
    • Baseboard, Oil
    Cooling
    • Central Air
    Appliances
    • Included: Electric Range, Refrigerator, Dishwasher, Washer, Dryer, Wine Cooler, Electric Water Heater
    • Laundry: Lower Level
    Features
    • Basement: Partial,Finished,Interior Entry,Garage Access
    • Attic: Pull Down Stairs
    • Number of fireplaces: 1
    Interior area
    • Total structure area: 1,872
    • Total interior livable area: 1,872 sqft
    • Finished area above ground: 1,872

    Property

    Parking
    • Total spaces: 3
    • Parking features: Attached, Paved
    • Attached garage spaces: 1
    • Has uncovered spaces: Yes
    Features
    • Patio & porch: Patio
    • Exterior features: Outdoor Grill, Lighting, Underground Sprinkler
    • Has private pool: Yes
    • Pool features: Above Ground, Heated, Salt Water
    Lot
    • Size: 0.28 Acres
    • Features: Cul-De-Sac, Sloped, Landscaped
    Details
    • Additional structures: Gazebo
    • Parcel number: 301818
    • Zoning: R-3

    Construction

    Type & style
    • Home type: SingleFamily
    • Architectural style: Colonial
    • Property subtype: Single Family Residence
    Materials
    • Vinyl Siding
    • Foundation: Concrete Perimeter
    • Roof: Asphalt
    Condition
    • New construction: No
    • Year built: 1989

    Utilities & green energy

    • Sewer: Public Sewer
    • Water: Public

    Community & neighborhood

    Location
    • Region: Shelton

    Price history

    DateEventPrice
    8/7/2023Sold$620,000+6%$331/sqft
    Source: Smart MLS #170583442 Report a problem
    7/10/2023Listed for sale$585,000+69.6%$313/sqft
    Source: Smart MLS #170583442 Report a problem
    7/1/2004Sold$345,000+36.6%$184/sqft
    Source: Smart MLS #98192805 Report a problem
    6/28/2002Sold$252,500+26.9%$135/sqft
    Source: Smart MLS #98113620 Report a problem
    4/3/1992Sold$199,000+0.5%$106/sqft
    Source: Public Record Report a problem
    4/12/1989Sold$198,000$106/sqft
    Source: Public Record Report a problem

    Public tax history

    YearProperty taxesTax assessment
    2025$5,383 -2.3%$286,020 -0.4%
    2024$5,507 +9.8%$287,140
    2023$5,016 $287,140
    2022$5,016 +19%$287,140 +50.1%
    2021$4,215 -1.7%$191,310
    2020$4,289 $191,310
    2019$4,289 +1.2%$191,310
    2017$4,238 -10.4%$191,310 -9.8%
    2015$4,732 0%$212,100
    2014$4,732 $212,100
    2013$4,732 +2.8%$212,100 +3.2%
    2012$4,602 -5.9%$205,450 -22%
    2011$4,892 -0.2%$263,410
    2010$4,902 $263,410
    2009$4,902 $263,410
    2008$4,902 +6.5%$263,410
    2007$4,602 +18.8%$263,410 +65.3%
    2006$3,873 +7.9%$159,320 +4.7%
    2005$3,590 +3.8%$152,180
    2004$3,459 +8.8%$152,180
    2003$3,179 +7.7%$152,180 +24.4%
    1997$2,953 $122,360

    Find assessor info on the county website

    Neighborhood: 06484

    Nearby schools

    GreatSchools rating
    Get pre-qualified for a loan
    At Zillow Home Loans, we can pre-qualify you in as little as 5 minutes with no impact to your credit score.

    An equal housing lender. NMLS #10287.

    Sell for more on Zillow
    Get a Zillow Showcase℠ listing at no additional cost and you could sell for .
    $686,000
    2% more
    +$13,720
    With Zillow Showcase(estimated)
    $699,720